Leave a Message

Thank you for your message. I will be in touch with you shortly.

5 Queen Anne Rd
5 Queen Anne Rd
5 Queen Anne Rd
5 Queen Anne Rd
5 Queen Anne Rd
5 Queen Anne Rd
5 Queen Anne Rd
5 Queen Anne Rd
5 Queen Anne Rd
5 Queen Anne Rd
5 Queen Anne Rd
5 Queen Anne Rd
5 Queen Anne Rd
5 Queen Anne Rd
5 Queen Anne Rd
5 Queen Anne Rd
5 Queen Anne Rd
5 Queen Anne Rd
5 Queen Anne Rd
5 Queen Anne Rd
5 Queen Anne Rd
5 Queen Anne Rd
5 Queen Anne Rd
5 Queen Anne Rd
5 Queen Anne Rd
5 Queen Anne Rd
5 Queen Anne Rd
5 Queen Anne Rd
5 Queen Anne Rd
5 Queen Anne Rd
5 Queen Anne Rd
5 Queen Anne Rd
5 Queen Anne Rd
5 Queen Anne Rd
5 Queen Anne Rd
5 Queen Anne Rd
5 Queen Anne Rd
5 Queen Anne Rd
5 Queen Anne Rd
5 Queen Anne Rd
5 Queen Anne Rd
5 Queen Anne Rd
VIEW PHOTOS
$1,749,000

5 Queen Anne Rd

4 Beds 5 Baths 5,540 Sq.Ft. 0.96 Acres

Open House

8/21/2026 4:30PM - 6:00PM EDT
8/22/2026 11:00AM - 12:30PM EDT

Description

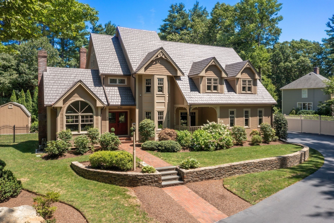
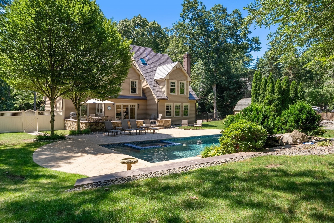
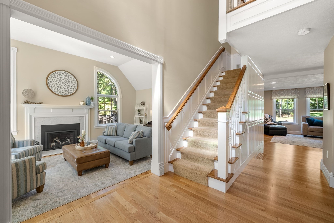
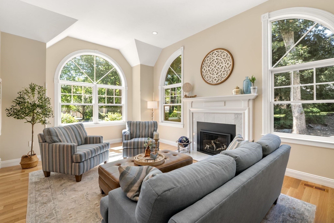
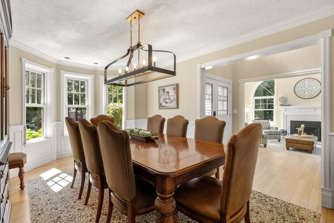
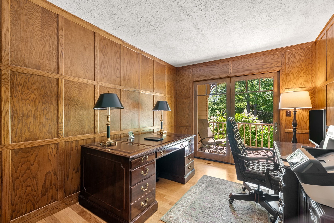
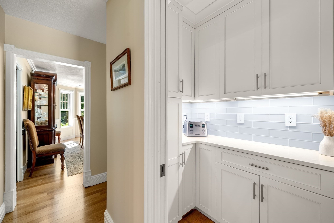
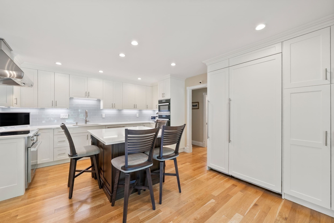
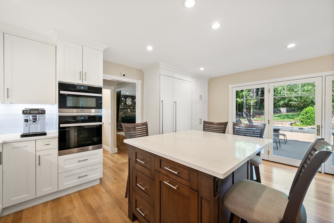
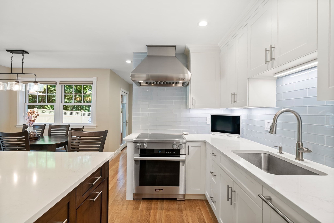
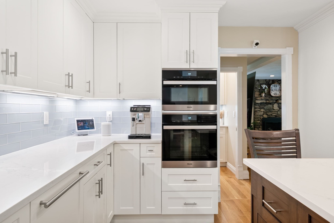
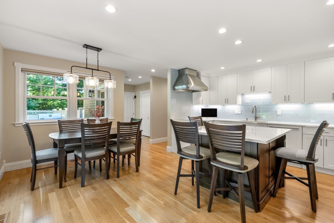
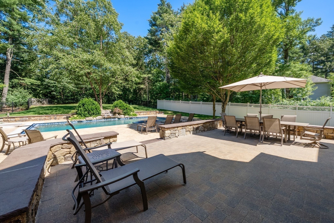
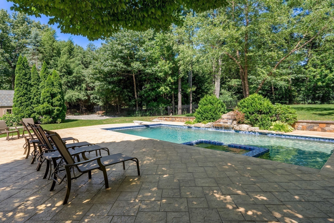
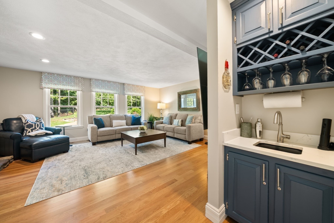
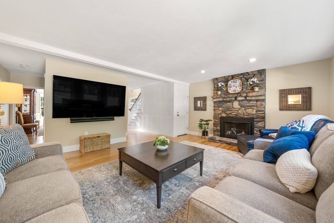
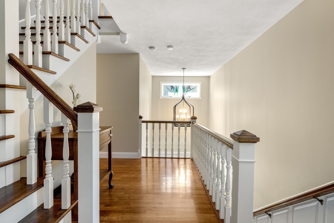
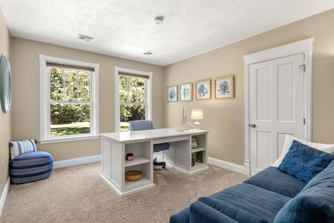
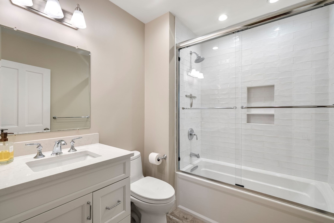
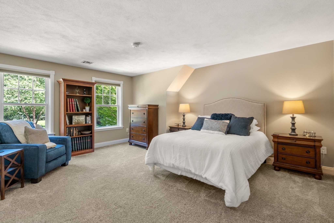
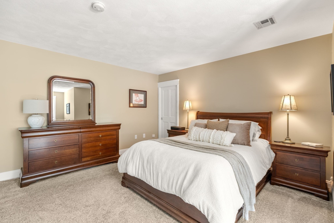
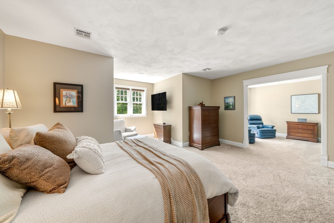
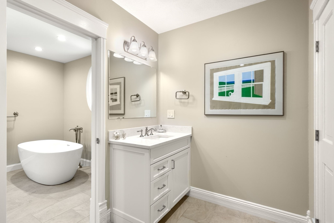
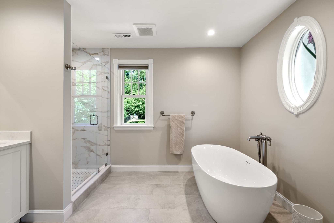
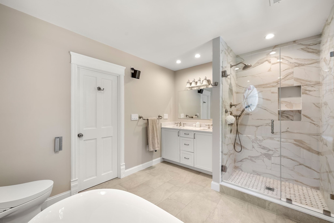
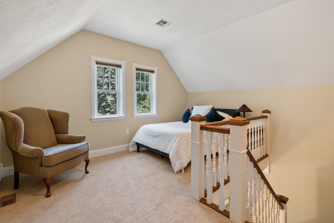
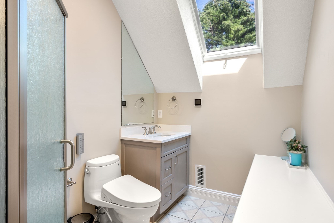
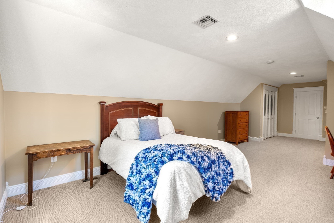
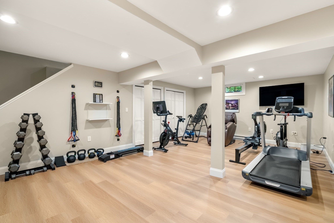
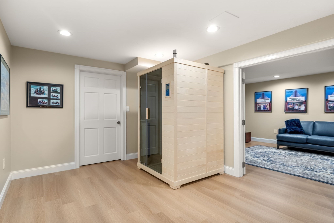
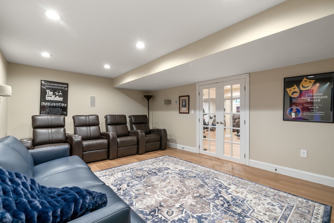
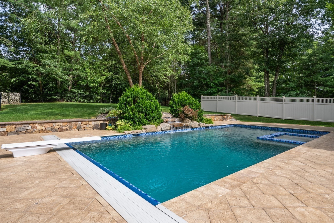
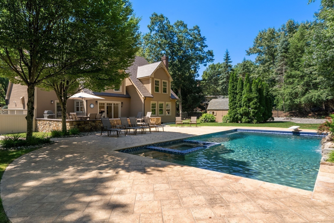
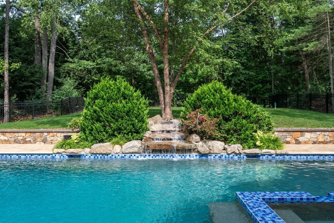
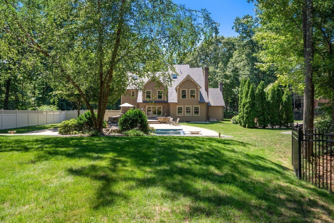
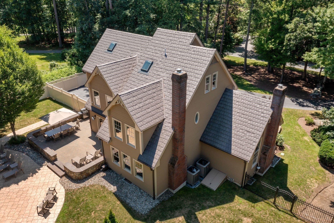
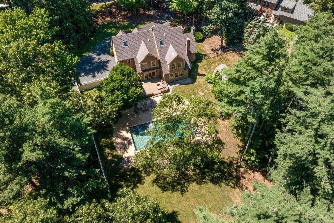
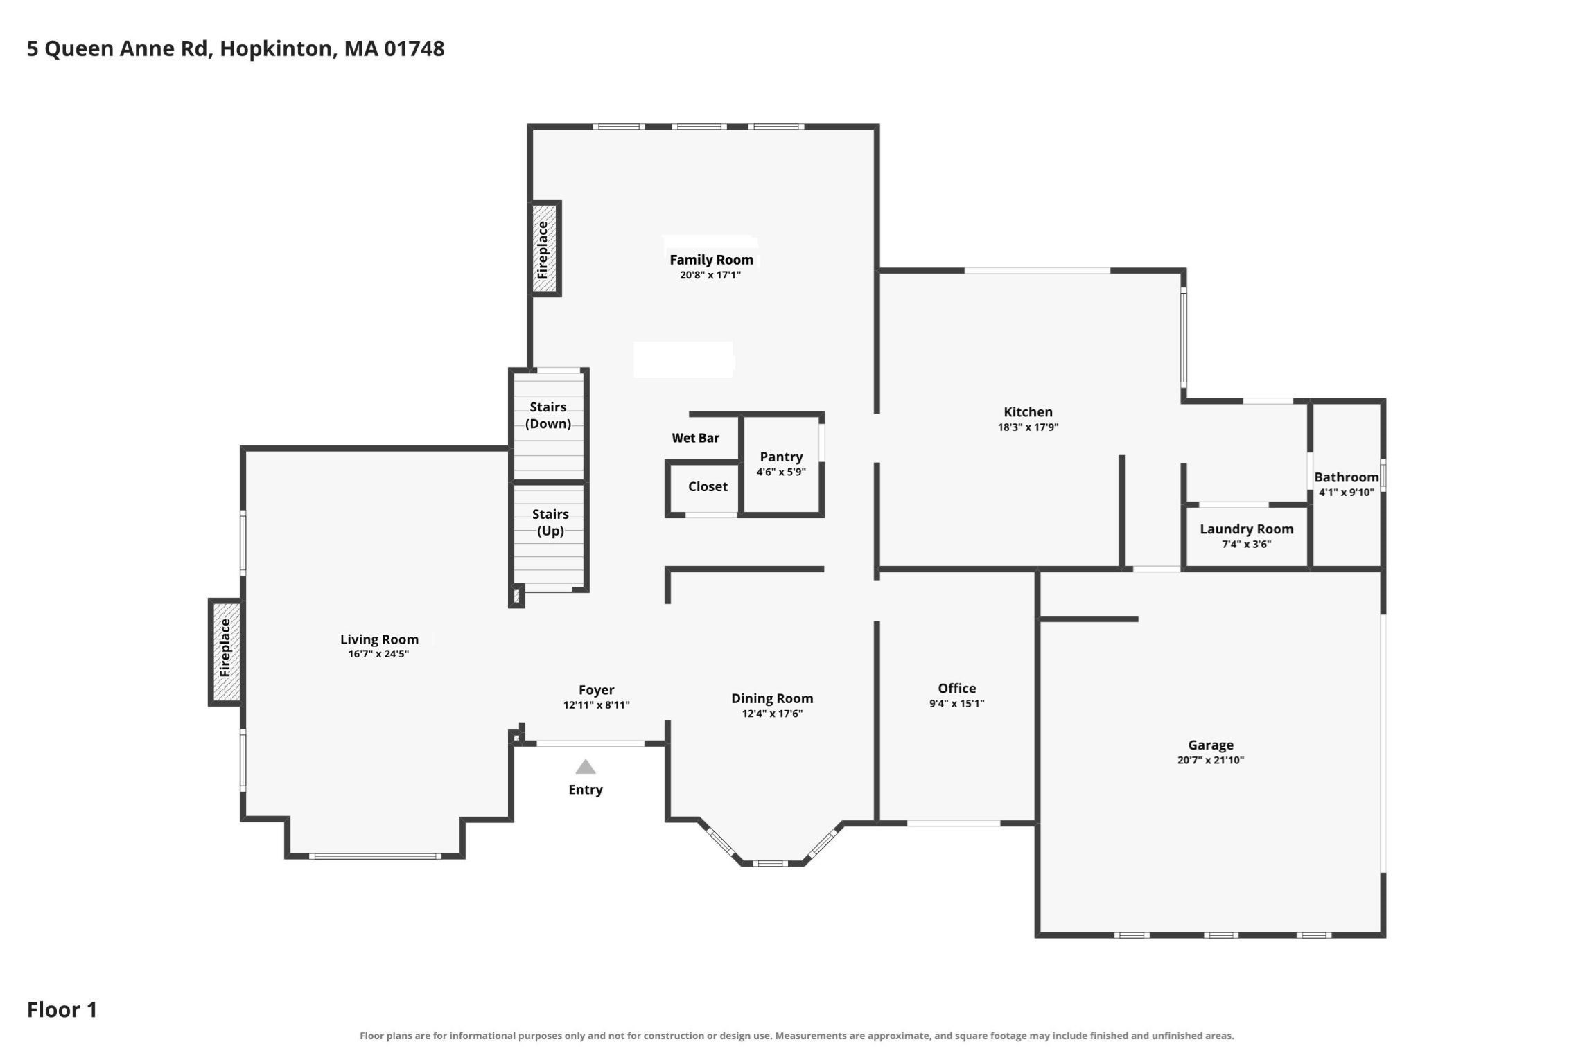
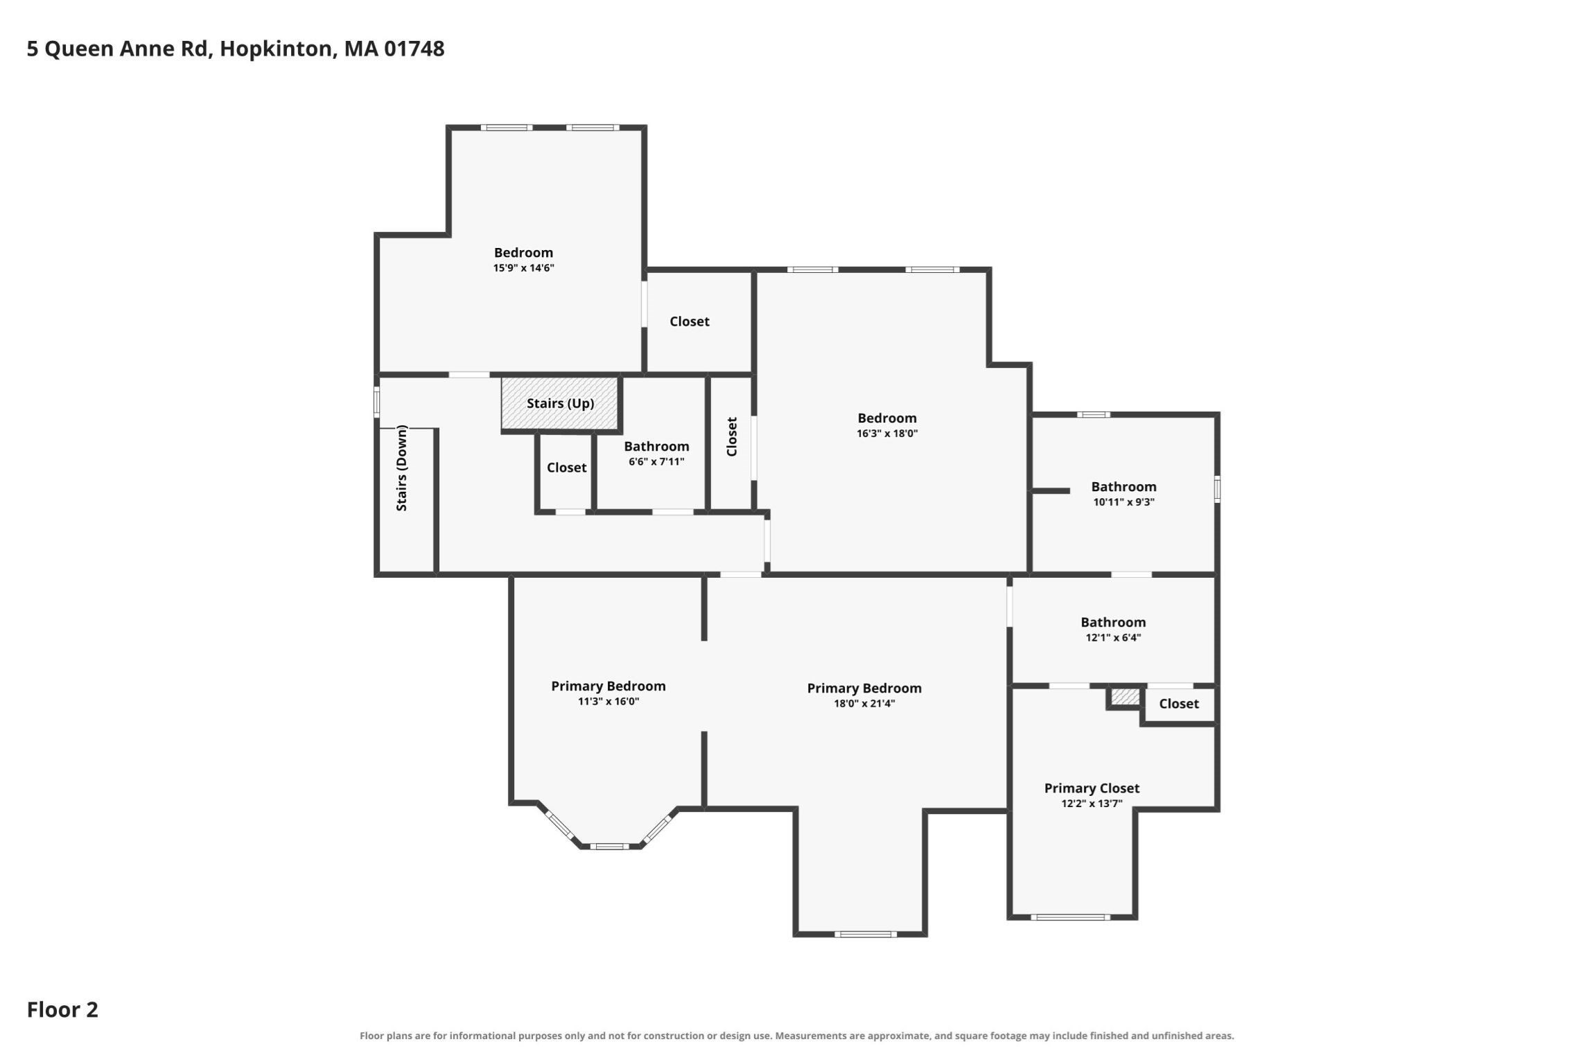
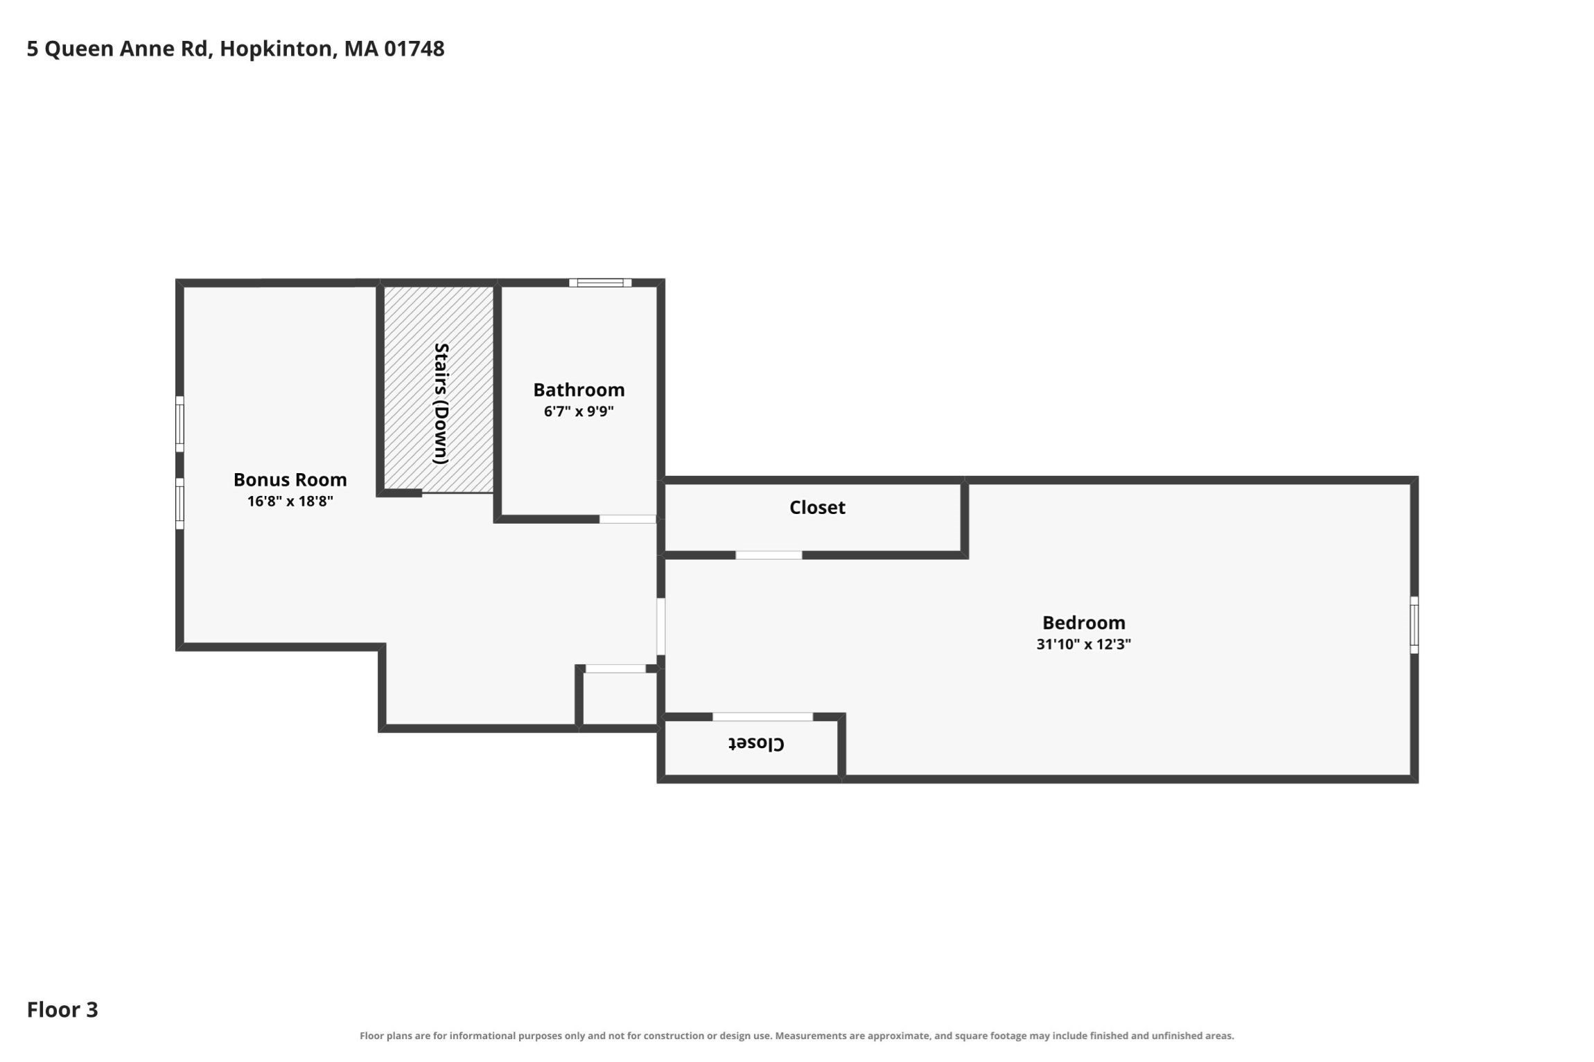
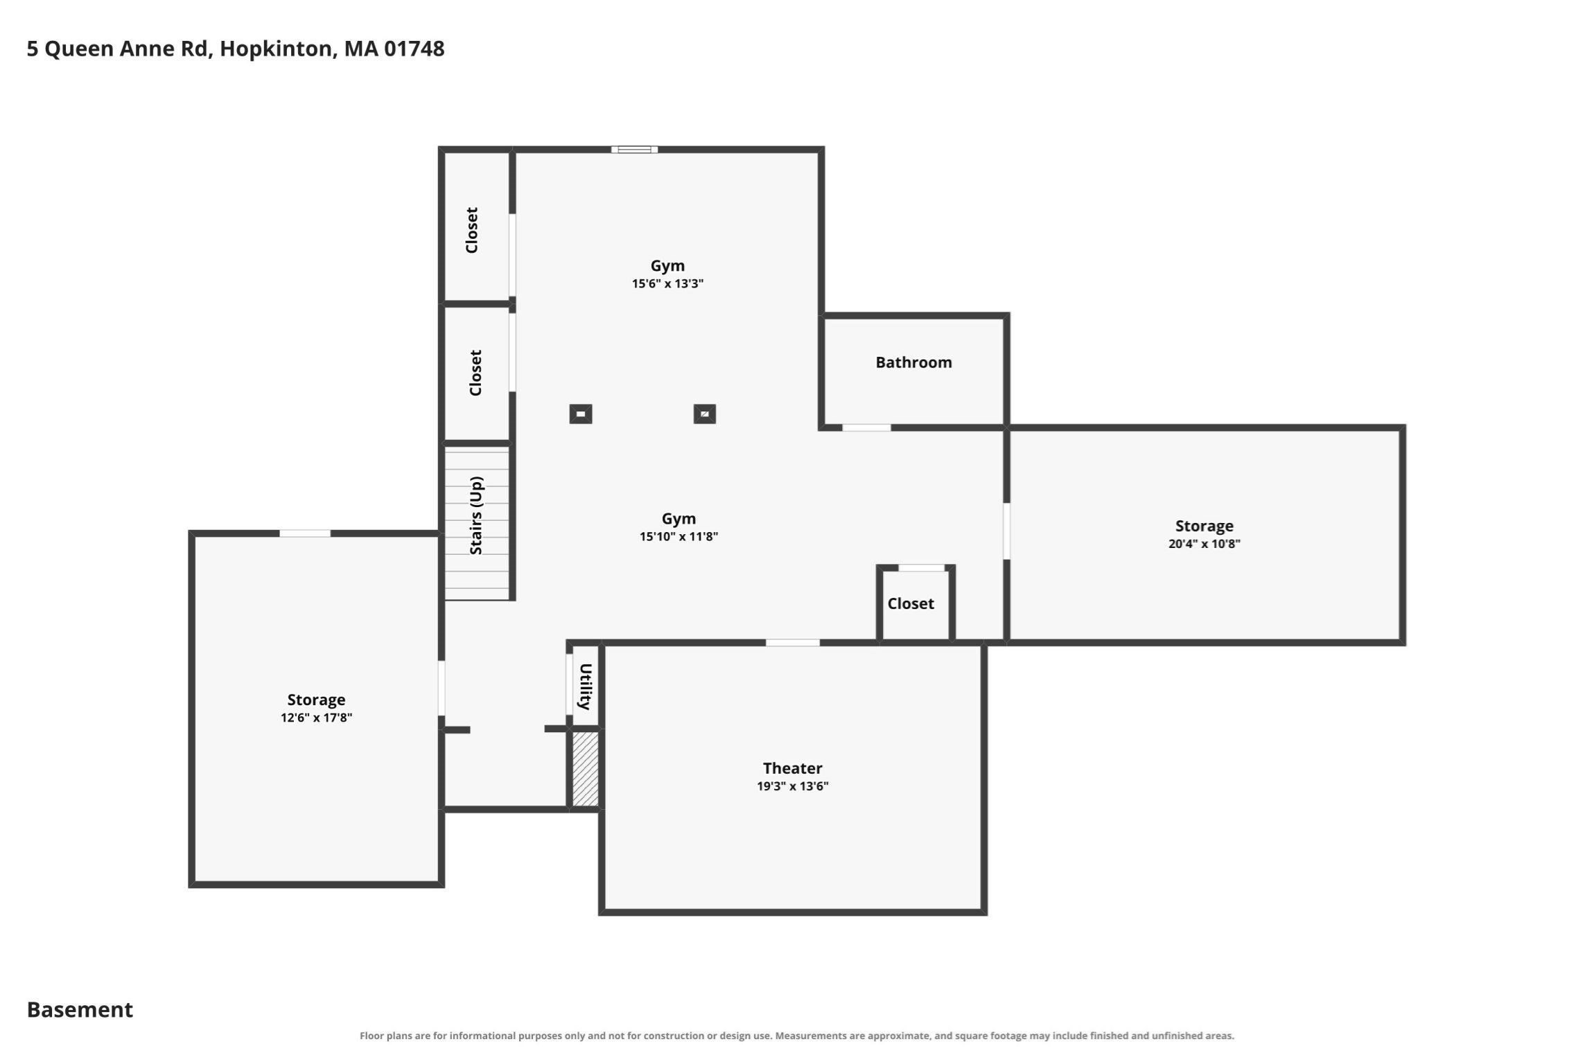
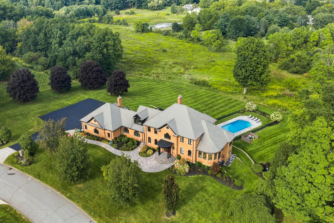
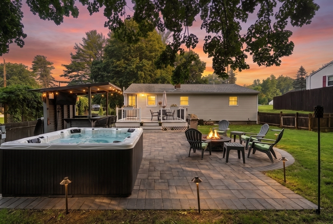
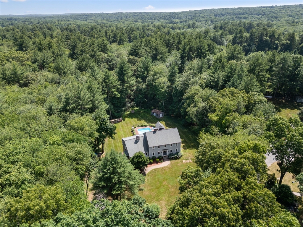
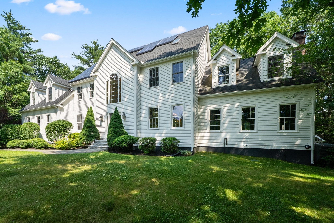
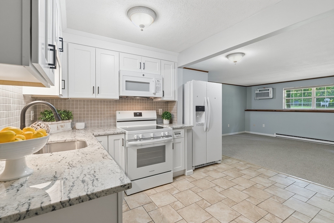
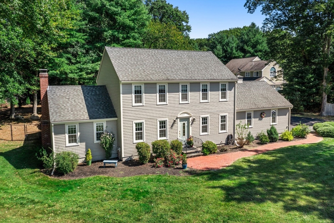
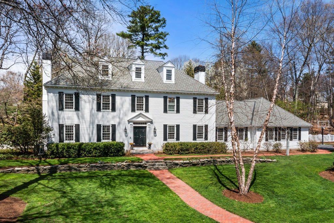
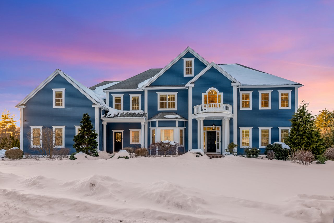
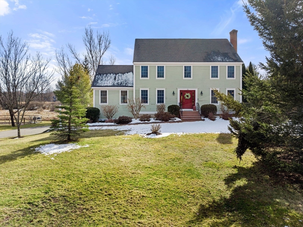
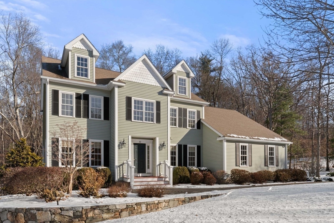
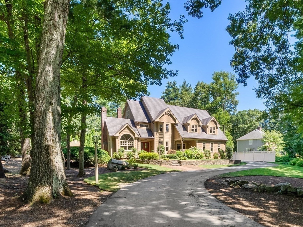
Custom built by one of Hopkinton's most respected luxury builders, this extraordinary Victorian-inspired Colonial is a rare offering where exceptional craftsmanship, timeless architecture, and meticulous care come together. Purchased directly from the builder by the current original owners, the home has been lovingly maintained and thoughtfully updated while preserving its character and quality. Recent improvements include a freshly painted exterior (2025), new heat pumps (2024), all-new Marvin windows and doors (2021), new kitchen appliances (2021), and a lifetime metal roof (2019). At the heart of the home is a beautifully renovated chef's kitchen featuring premium Sub-Zero double refrigerator/freezers, luxury Miele appliances, custom cabinetry, and views of the backyard oasis. Step outside to an expansive patio overlooking a spectacular Pebbl-Tec in-ground pool with waterfall, beautifully landscaped grounds, and a generous level lawn for play and entertaining. The first floor offers elegant yet comfortable living spaces, including a dramatic living room with soaring ceilings, formal dining room, private wood paneled study w/ private porch, inviting family room with stone fireplace, butler's pantry, laundry, and a bright kitchen designed for gathering. The finished lower level offers a home theater, full bath, sauna, home gym, and abundant recreation space. Upstairs, the luxurious primary suite is a private retreat with a spa-inspired bath, oversized walk-in closet, cedar closet and sitting room. Two additional bedrooms share a beautifully appointed bath, while the third-floor suite features a bedroom, sleeping loft, and full bath--ideal for guests, multigenerational living, or an au pair. Ideally located minutes from I-495, shopping, dining, Trader Joe's, HomeGoods, TJ Maxx, Lowe's, and everyday conveniences, this remarkable property enjoys all that Hopkinton is known for, including highly acclaimed schools, a vibrant community, and an outstanding commuter location. More than a beautiful home, this is a truly special property built to an exceptional standard and designed to be treasured for generations. Showings begin at Open House Friday 8/21@ 4:30 - 6:00.
Share Property

Location

5 Queen Anne Rd, Hopkinton, MA 01748

Status

For Sale

Mortgage Calculator

Estimate your monthly mortgage payment, including the principal and interest, property taxes, and HOA. Adjust the values to generate a more accurate rate.

All estimates are provided for informational purposes only. Actual amounts may vary.
$0,000 Your Payment 20 15 65
$0,000 Your Payment
Edith Paley

Edith Paley

TITLE

Real Estate Agent Representing Buyers, Sellers, and Investors

Property Amenities

Interior
Laundry room Electric Dryer Hookup, Washer Hookup, First Floor
Fireplace Family Room, Living Room
Appliances Gas Water Heater, Tankless Water Heater, Range, Oven, Dishwasher, Microwave, Refrigerator, Freezer, Washer, Dryer, Water Treatment, Vacuum System, Range Hood
Flooring Tile, Carpet, Hardwood, Flooring - Hardwood, Flooring - Wall to Wall Carpet, Flooring - Vinyl, Flooring - Stone/Ceramic Tile
Total Bedrooms: 4
Half Bathrooms: 1
Full Bathrooms: 4
Other Interior Features Bathroom - Full, Bathroom - With Shower Stall, Countertops - Stone/Granite/Solid, Bidet, Closet, Study, Bonus Room, Bathroom, Exercise Room, Central Vacuum
Area & Lot
Open house

8/21/2026 4:30PM - 6:00PM EDT

8/22/2026 11:00AM - 12:30PM EDT

Total area 5,540 Sq.Ft.
Lot Area 0.96 Acres
Living area 5,540 Sq.Ft.
MLS® ID 73565351
Year Built 1987
High School Hopkinton Hs
Middle School Hopkinton Ms
Elementary School Mrthn/Elmw/Hopkins
Architecture Styles Colonial
Type Residential
Status For Sale
Exterior
Pool Pool - Inground Heated
Air conditioning Central Air
Heat type Forced Air, Heat Pump, Natural Gas
Disability Features No
Water Source Public
Garage Space 2.0
Security Features Security System
Sewer Private Sewer
Other Exterior Features Patio, Pool - Inground Heated, Rain Gutters, Storage, Sprinkler System
Parking Attached, Garage Door Opener, Paved Drive, Off Street, Paved
Lot Features Wooded
Roof Metal
Utilities for Electric Range, for Electric Oven, for Electric Dryer, Washer Hookup
Finance
Sales Price $1,749,000
Real Estate Tax $19,533 yearly
image

Schedule a Showing

I would love to show you my beautiful property. Please select your preferred date and time below. I will be in touch shortly to confirm your appointment.

Schedule a Showing

I would love to show you my beautiful property. Please select your preferred date and time below. I will be in touch shortly to confirm your appointment.

Thank you for your interest in 5 Queen Anne Rd, Hopkinton, MA 01748. We are reviewing your request and will be in touch shortly!

My Portfolio

Hopkinton

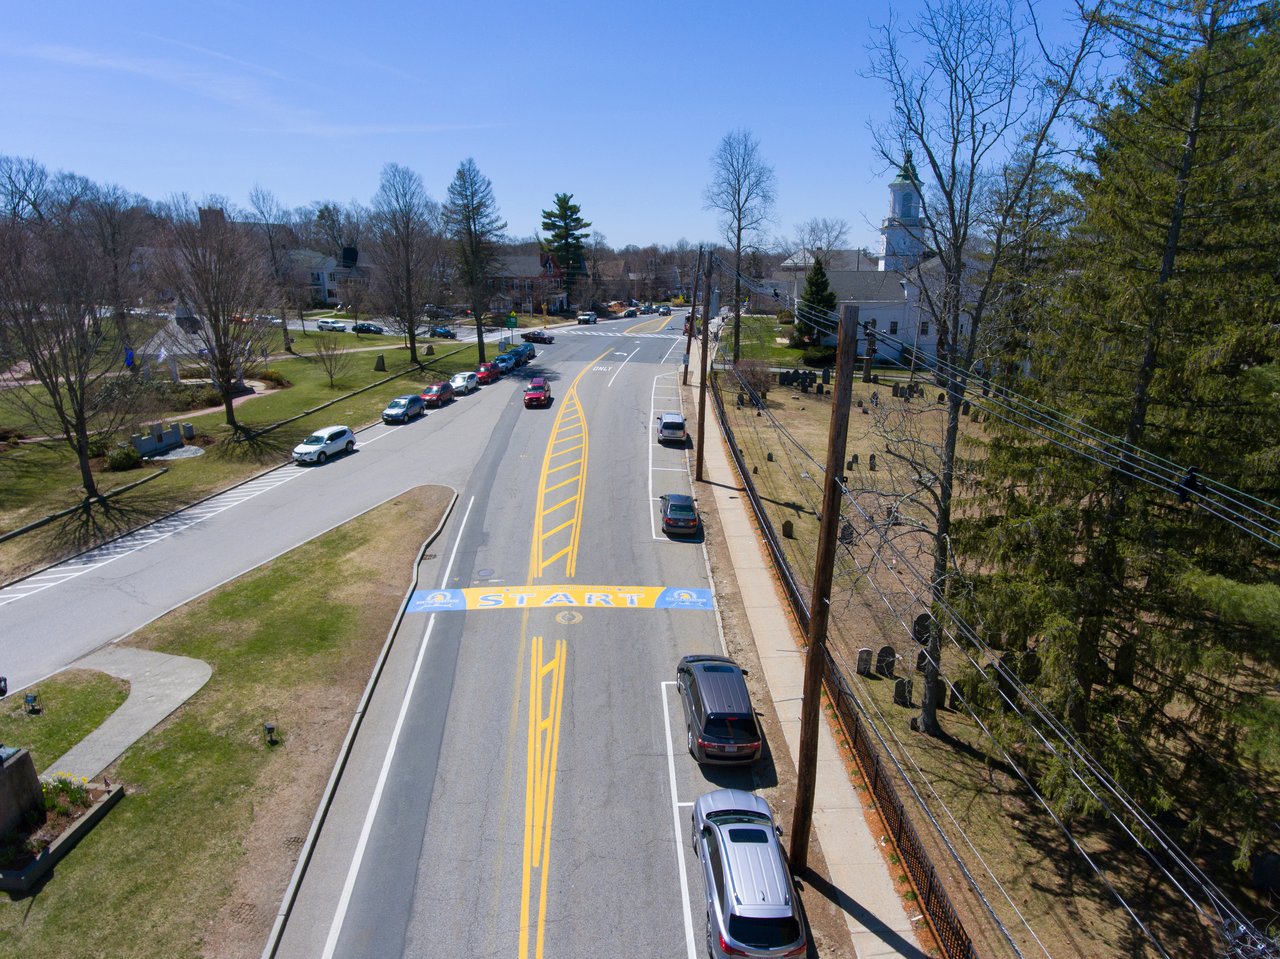
Hopkinton, MA is a highly desirable MetroWest town known for its top-rated schools, beautiful neighborhoods, and rich community spirit, offering a perfect blend of suburban living and commuter convenience.

Work With Edith

Edith will be your advocate. Whether buying or selling or both, she will work tirelessly to promote your best interests. When orchestrating deals, Edith is assertive and effective without being too aggressive.