Leave a Message

Thank you for your message. I will be in touch with you shortly.

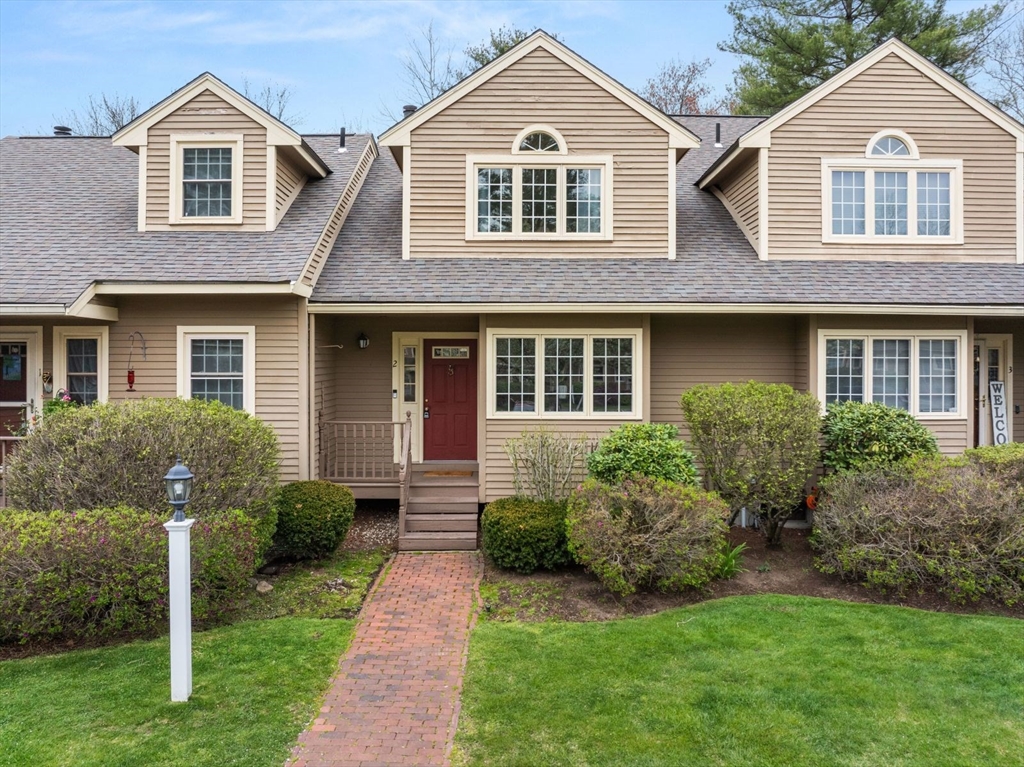
196 Algonquin Trail # 196
VIEW PHOTOS
$564,900

196 Algonquin Trail # 196

2 Beds 3 Baths 2,249 Sq.Ft.

Description

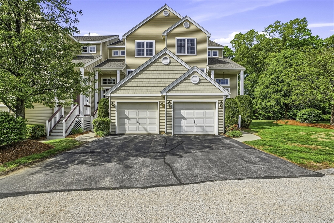
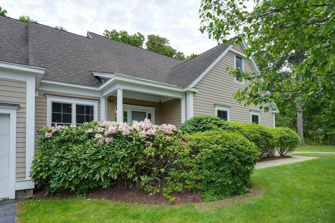
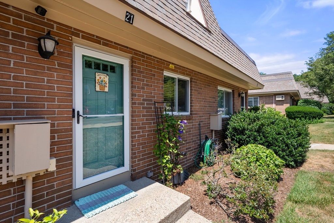
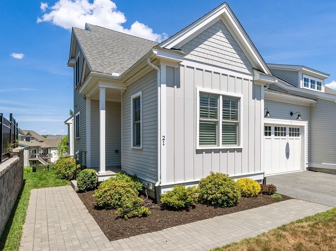
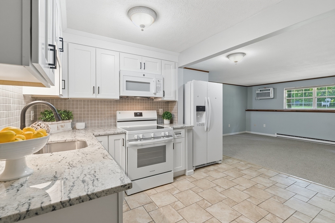
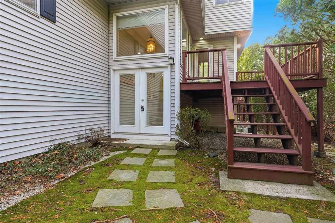
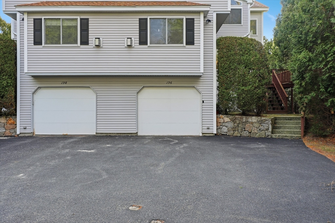
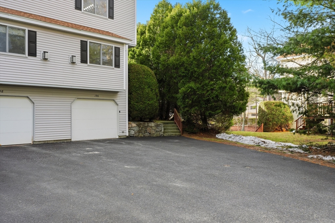
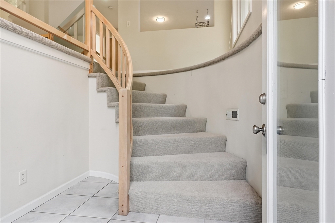
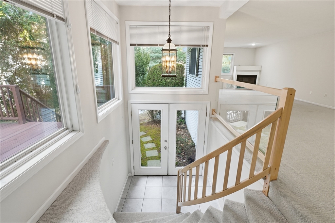
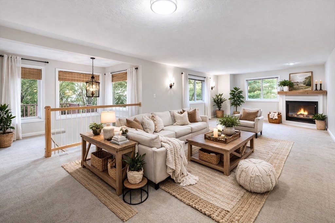
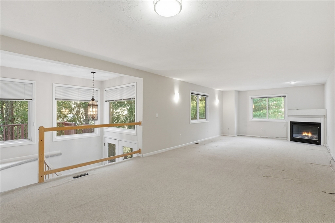
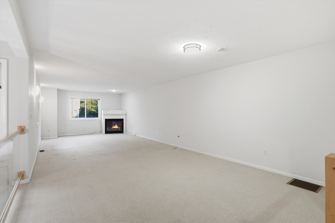
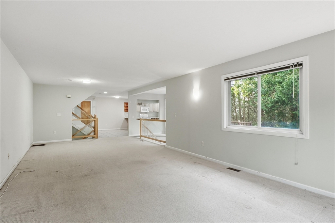
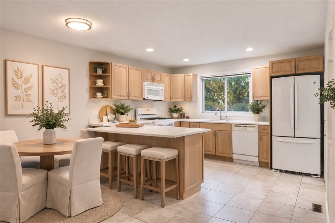
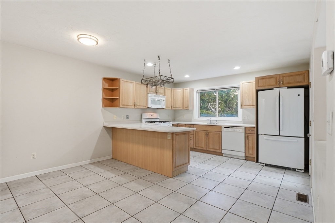
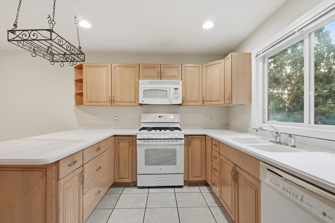
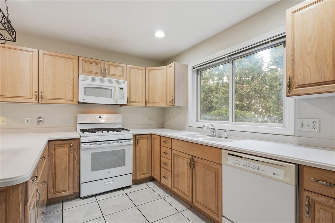
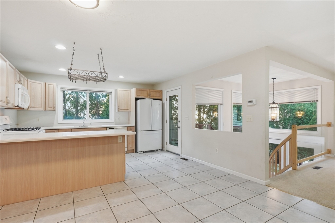
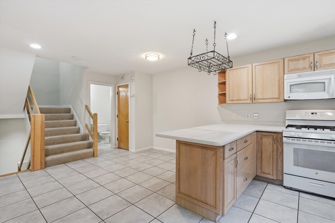
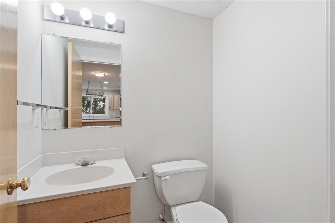
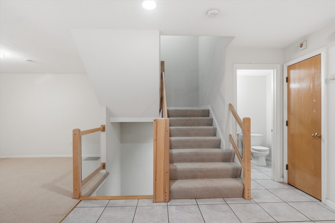
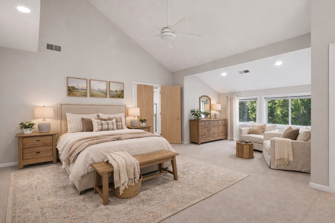
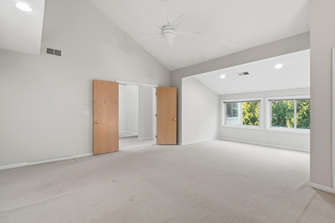
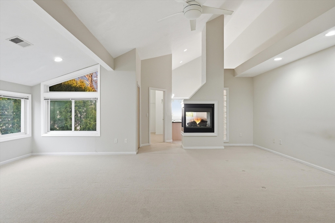
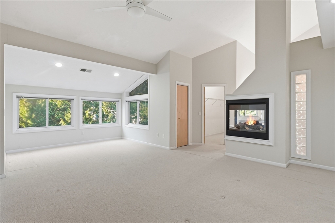
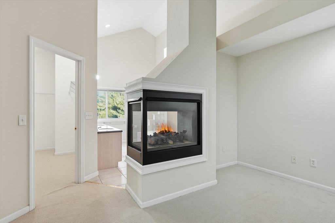
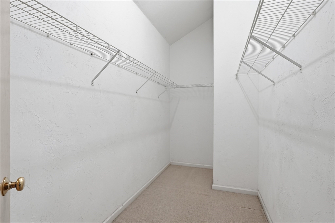
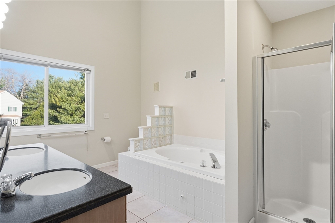
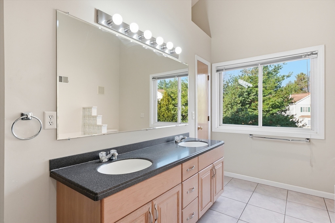
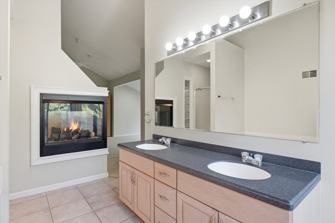
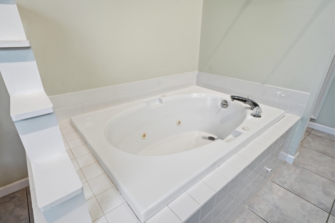
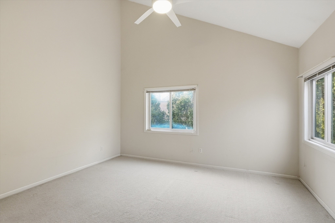
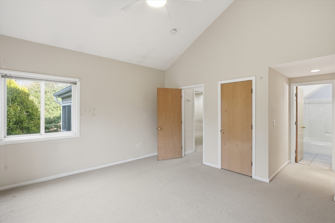
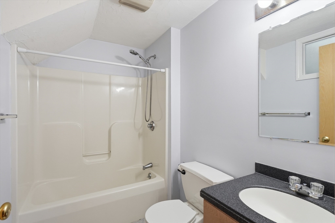
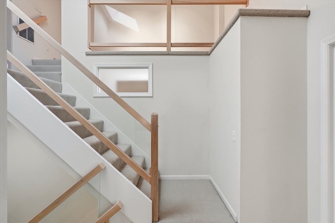
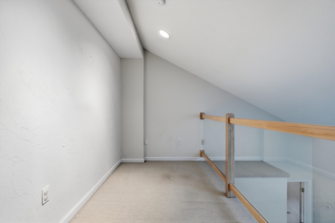
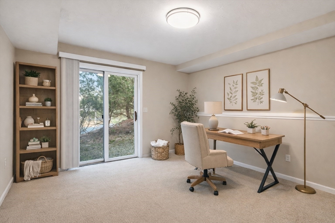
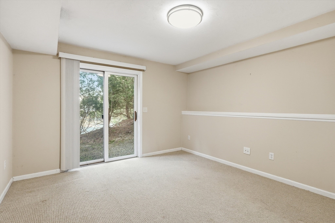
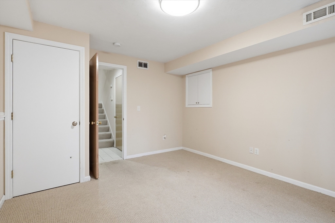
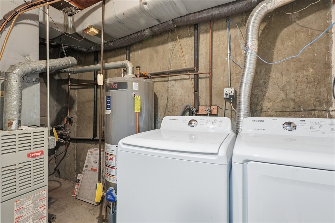
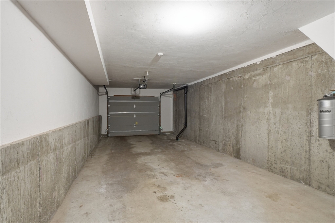
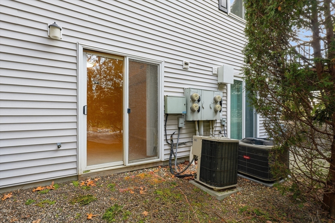
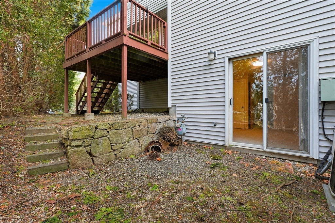
Beautiful three-level townhouse available in the highly desirable Village of Westerly! Ideally situated just off Route 126, this home offers convenient access to shopping, dining, and everyday amenities. Featuring an open floor plan, this spacious home includes a well appointed kitchen with ceramic tile flooring, Corian countertops, a gas stove, built-in microwave, dishwasher, disposal, and a center island with seating, along with a cozy breakfast nook. Spacious primary bedroom features high ceilings, a walk-in closet, a see-through gas fireplace, and a relaxing jacuzzi tub. Second full bedroom is oversized and bright with sizable closets. Finished lower level space is perfect for a home office or gym with direct access to garage and laundry. Additional highlights include an in-unit washer and dryer, and an attached tandem garage. This bright and inviting home offers both comfort and functionality--truly a must-see!
Share Property

Location

196 Algonquin Trail # 196, Ashland, MA 01721

Status

Sold
Edith Paley

Edith Paley

TITLE

Real Estate Agent Representing Buyers, Sellers, and Investors

Property Amenities

Interior
Laundry room In Basement
Fireplace Living Room, Master Bedroom
Appliances Range, Disposal, Microwave, Refrigerator, Washer, Dryer
Flooring Tile, Carpet, Flooring - Wall to Wall Carpet
Total Bedrooms: 2
Half Bathrooms: 1
Full Bathrooms: 2
Other Interior Features Slider, Office, Loft
Area & Lot
Total area 2,249 Sq.Ft.
Living area 2,249 Sq.Ft.
MLS® ID 73489407
Year Built 1999
Type Condo
Status Sold
Exterior
Stories 3
Air conditioning Central Air
Heat type Natural Gas
Water Source Public
Garage Space 2.0
Sewer Public Sewer
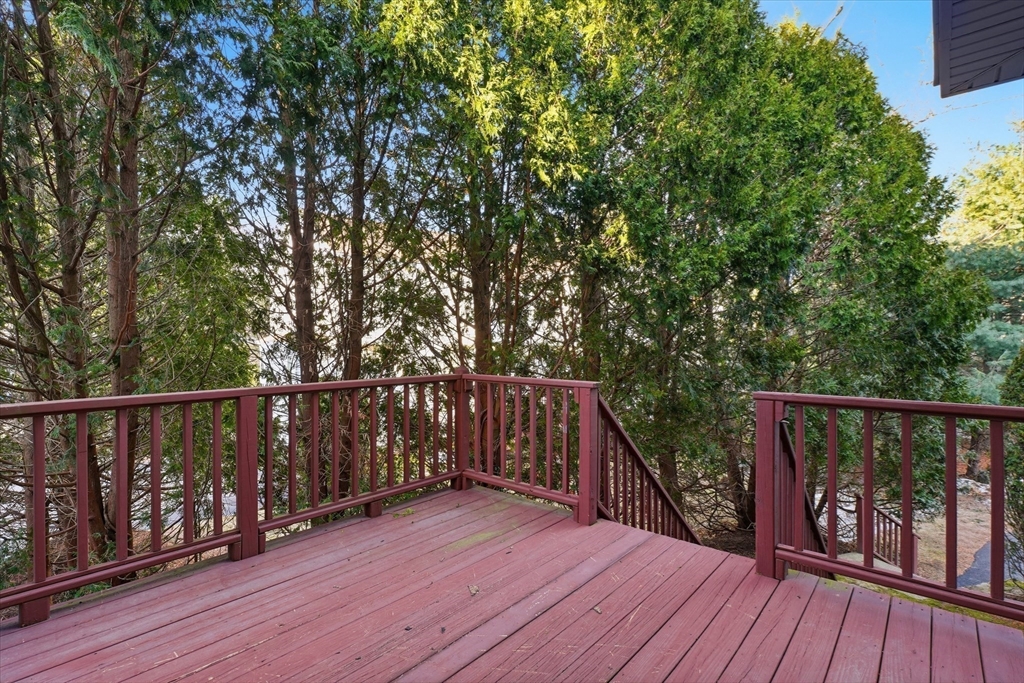
Other Exterior Features Deck
Parking Attached, Under, Garage Door Opener, Off Street, Deeded
Finance
Sales Price $564,900
HOA Fees $453 monthly
Real Estate Tax $7,352 yearly

My Portfolio

Ashland

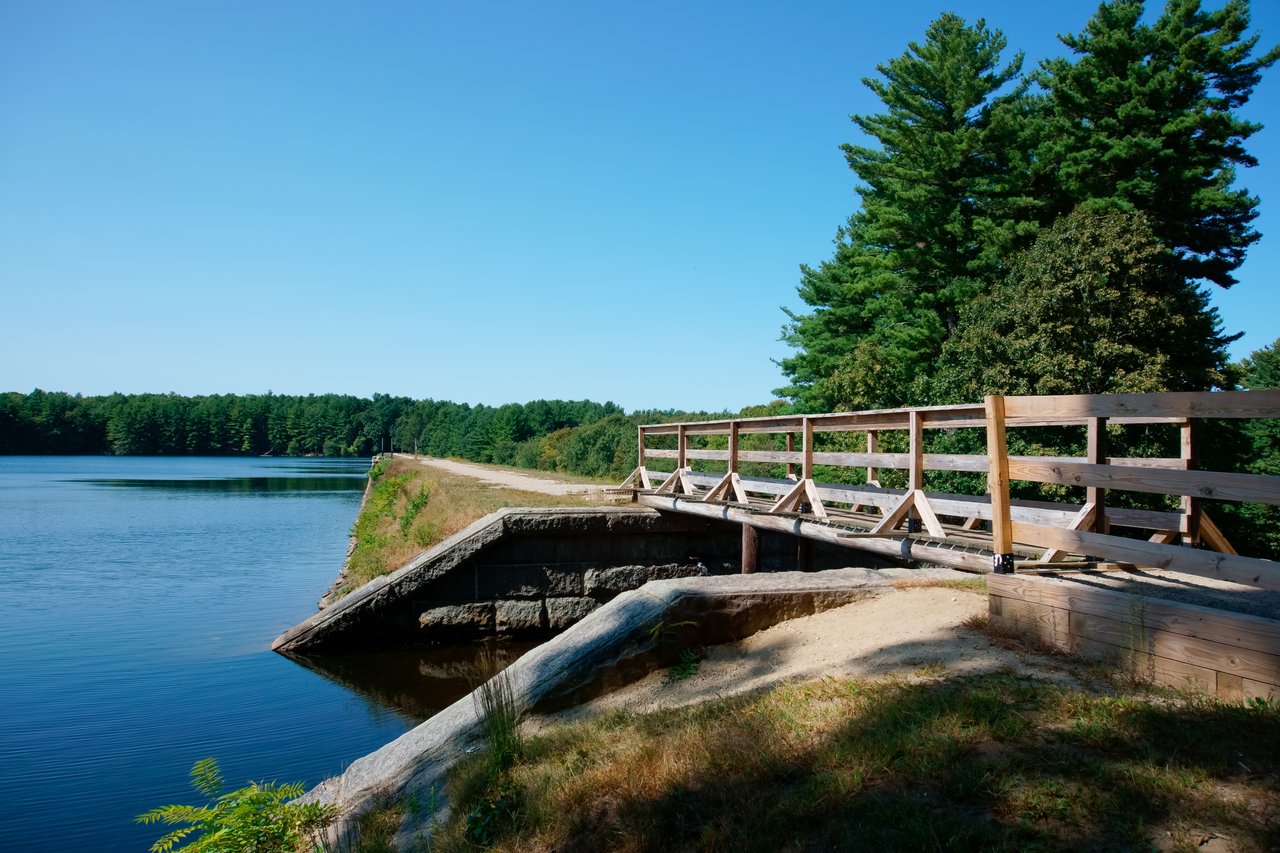
Ashland, MA is a charming MetroWest town known for its strong sense of community, scenic outdoor spaces, and convenient access to major highways and commuter rail service.

Work With Edith

Edith will be your advocate. Whether buying or selling or both, she will work tirelessly to promote your best interests. When orchestrating deals, Edith is assertive and effective without being too aggressive.