Leave a Message

Thank you for your message. I will be in touch with you shortly.

31 Sanctuary Ln # 31
VIEW PHOTOS
$693,500

31 Sanctuary Ln # 31

2 Beds 3 Baths 2,065 Sq.Ft.

Description

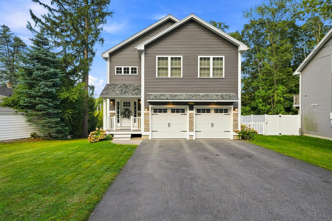
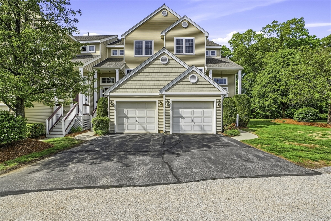
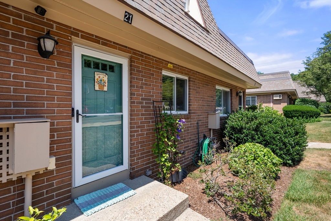
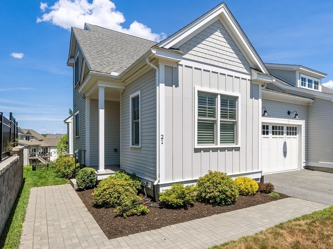
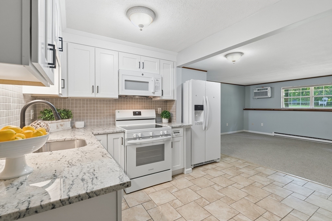
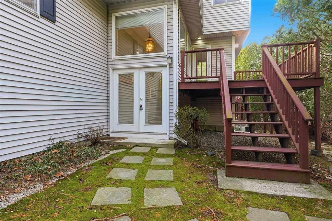
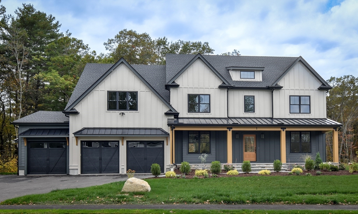
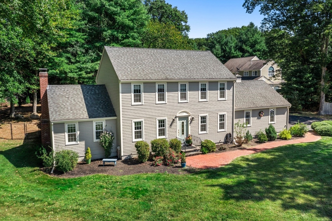
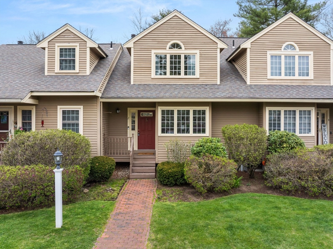
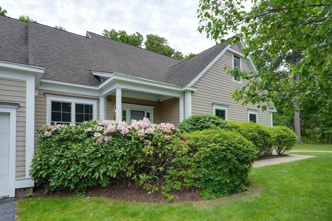
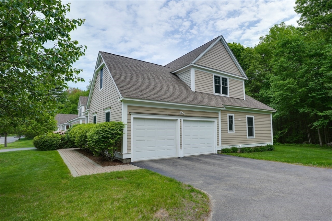
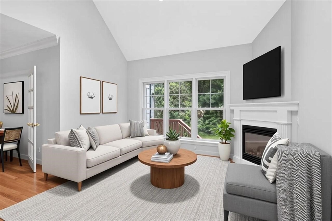
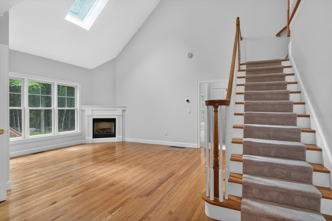
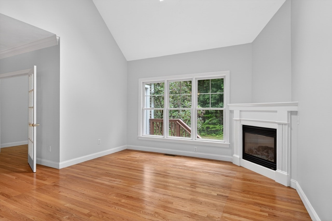
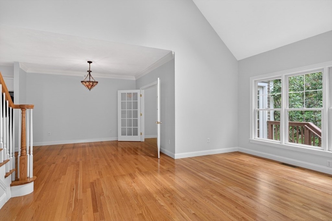
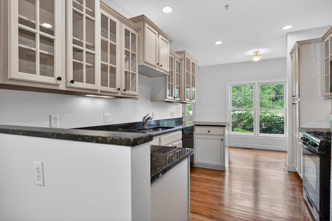
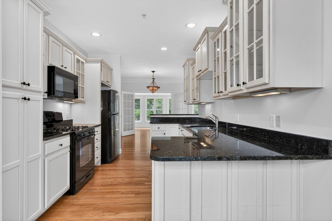
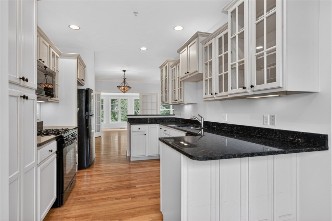
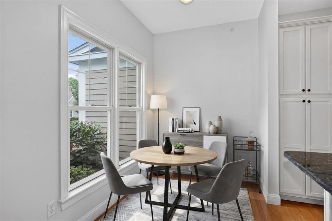
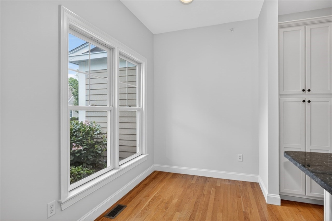
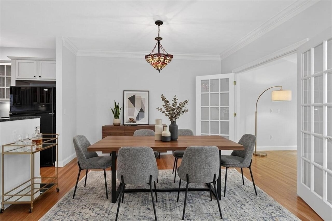
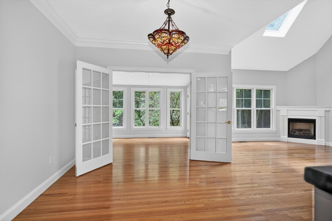
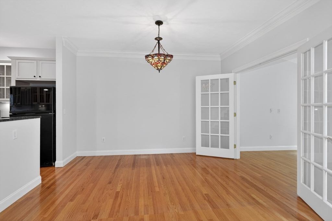
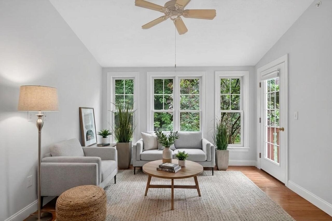
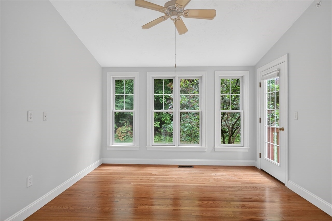
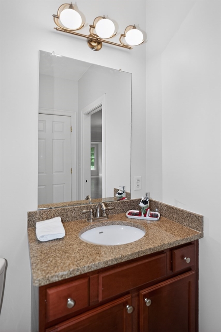
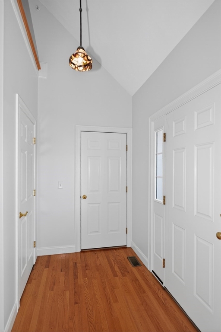
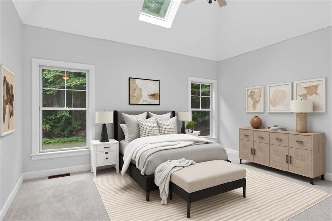
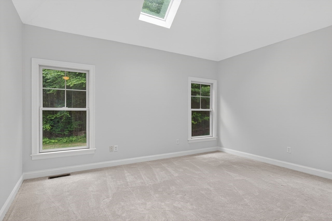
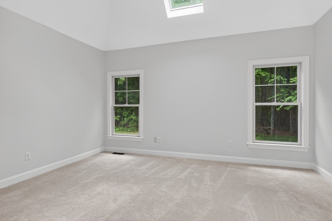
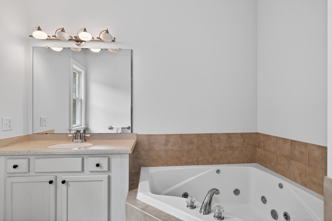
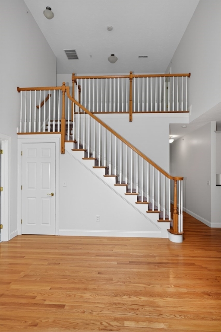
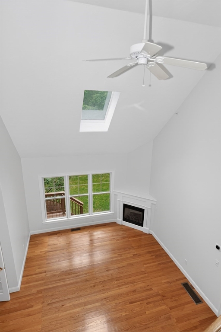
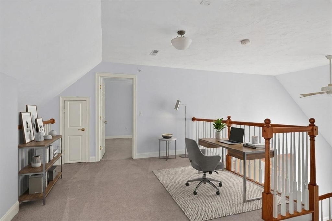
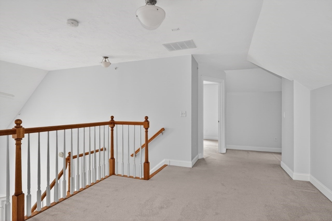
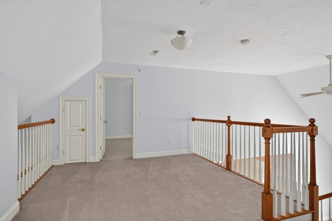
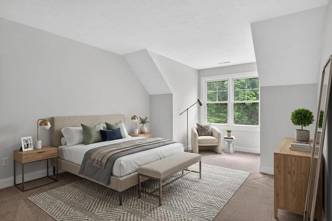
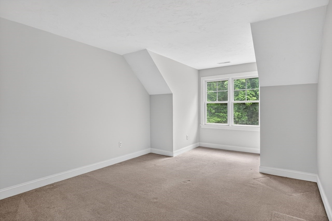
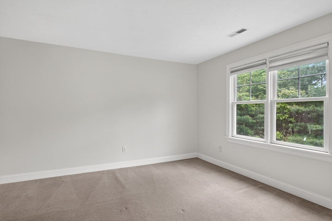
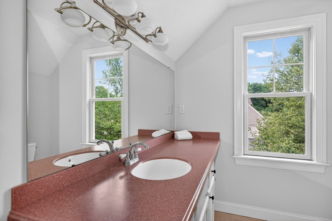
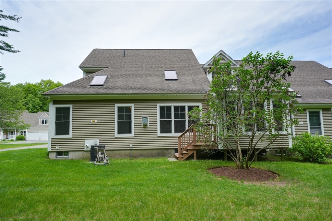
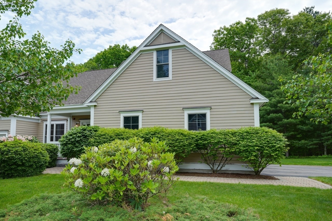
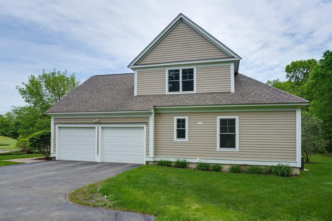
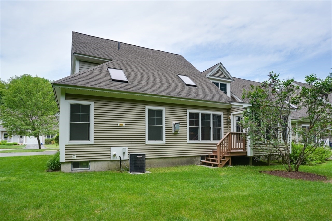
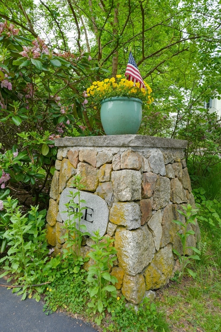
Welcome to 31 Sanctuary Lane, a desirable, end unit townhome in the 55+ Sanctuary Lane Estates community of Hopkinton. This thoughtfully designed 2-bedroom, 2.5-bath residence offers approximately 2,000 square feet of living space with a first-floor primary suite, cathedral ceilings, and hardwood floors throughout much of the first floor. The spacious living and dining areas feature a gas fireplace, creating a warm and inviting setting for everyday living and entertaining. The second level includes an additional bedroom, loft, and bonus room, providing flexibility for guests, hobbies, or remote work. Enjoy low-maintenance living with an attached two-car garage, deck, NEST thermostat, central air, and quality construction throughout. Conveniently located near shopping, dining, medical facilities, walking trails, and major commuter routes, this home combines comfort, convenience, and an inviting community setting in one of Hopkinton's most sought-after adult neighborhoods.

Share Property

Location

31 Sanctuary Ln # 31, Hopkinton, MA 01748

Status

Sold

Date Sold

July 15, 2026
Edith Paley

Edith Paley

TITLE

Real Estate Agent Representing Buyers, Sellers, and Investors

Property Amenities

Interior
Laundry room First Floor, In Unit
Fireplace Living Room
Appliances Range, Dishwasher, Microwave, Washer, Dryer
Flooring Tile, Carpet, Hardwood, Flooring - Hardwood, Flooring - Wall to Wall Carpet
Total Bedrooms: 2
Half Bathrooms: 1
Full Bathrooms: 2
Other Interior Features Ceiling Fan(s), Sun Room, Loft, Bonus Room
Area & Lot
Total area 2,065 Sq.Ft.
Living area 2,065 Sq.Ft.
MLS® ID 73529715
Year Built 2006
High School Hhs
Middle School Hms
Elementary School Marathon/Elmwood/Hopkins
Type Condo
Status Sold
Exterior
Stories 2
Air conditioning Central Air
Heat type Forced Air, Natural Gas
Water Source Public
Garage Space 2.0
Sewer Private Sewer
Other Exterior Features Porch, Rain Gutters, Professional Landscaping
Parking Attached, Storage, Off Street, Paved
Roof Shingle
Utilities for Gas Range
Finance
Sales Price $693,500
HOA Fees $685 monthly
Real Estate Tax $8,270 yearly

My Portfolio

Hopkinton

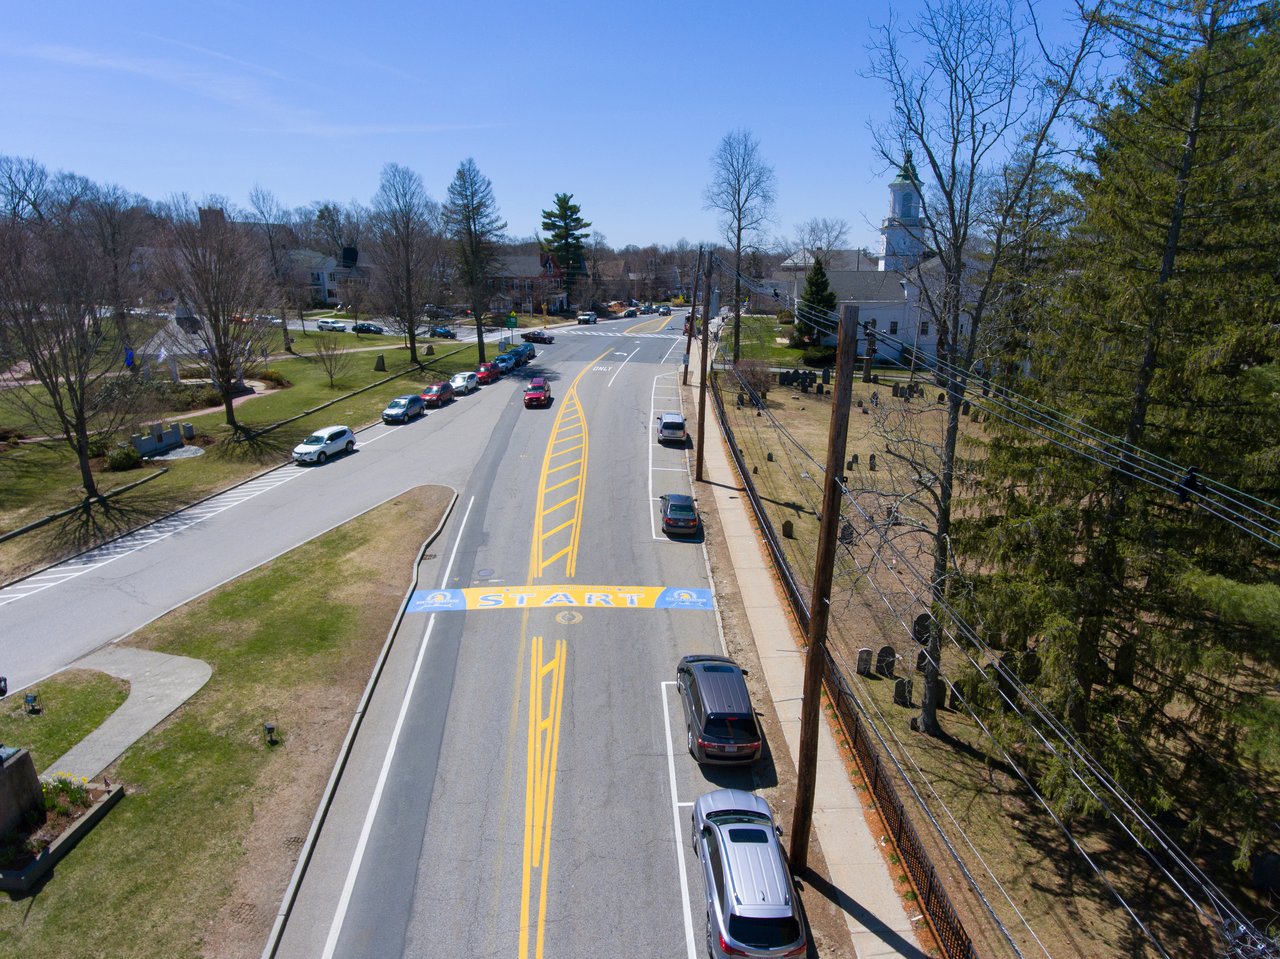
Hopkinton, MA is a highly desirable MetroWest town known for its top-rated schools, beautiful neighborhoods, and rich community spirit, offering a perfect blend of suburban living and commuter convenience.

Work With Edith

Edith will be your advocate. Whether buying or selling or both, she will work tirelessly to promote your best interests. When orchestrating deals, Edith is assertive and effective without being too aggressive.