Leave a Message

Thank you for your message. I will be in touch with you shortly.

9 Wilson
9 Wilson
9 Wilson
9 Wilson
9 Wilson
9 Wilson
9 Wilson
9 Wilson
9 Wilson
9 Wilson
9 Wilson
9 Wilson
9 Wilson
9 Wilson
9 Wilson
9 Wilson
9 Wilson
9 Wilson
9 Wilson
9 Wilson
9 Wilson
9 Wilson
9 Wilson
9 Wilson
9 Wilson
9 Wilson
9 Wilson
9 Wilson
9 Wilson
9 Wilson
9 Wilson
9 Wilson
9 Wilson
9 Wilson
VIEW PHOTOS
$1,460,000

9 Wilson

4 Beds 5 Baths 3,792 Sq.Ft. 12.25 Acres

Description

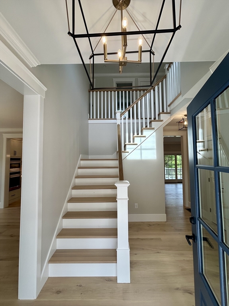
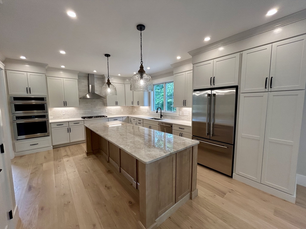
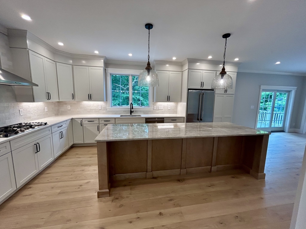
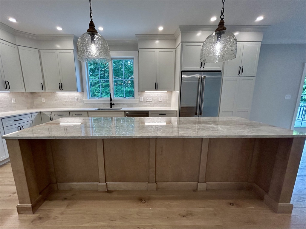
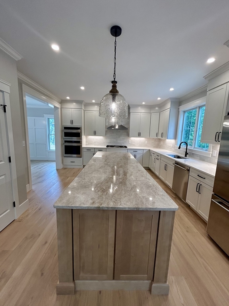
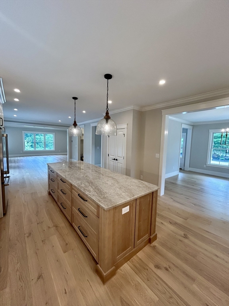
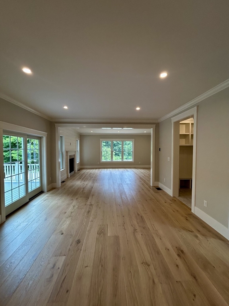
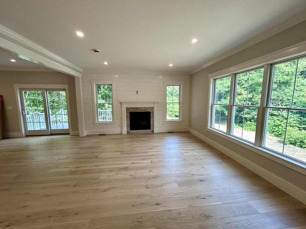
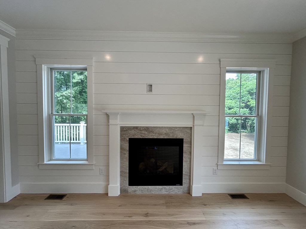
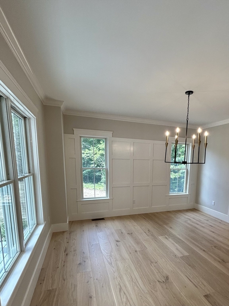
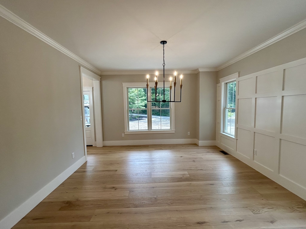
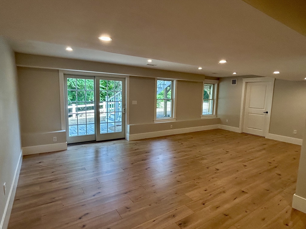
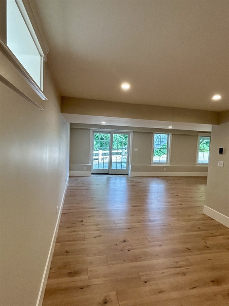
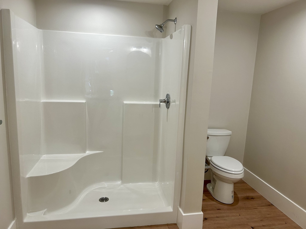
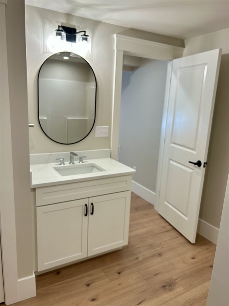
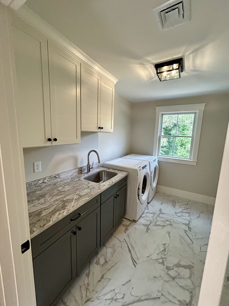
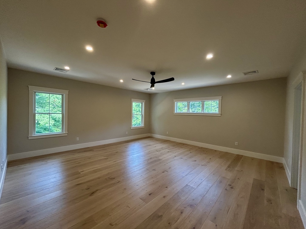
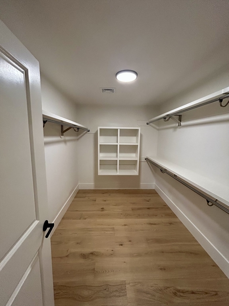
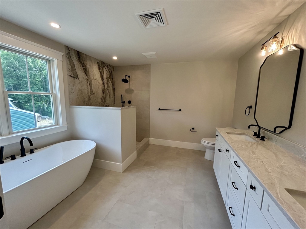
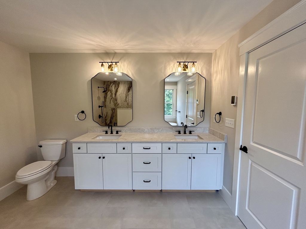
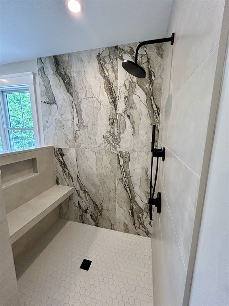
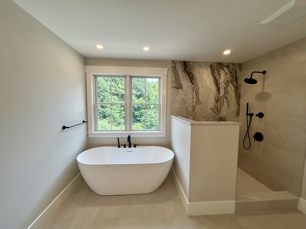
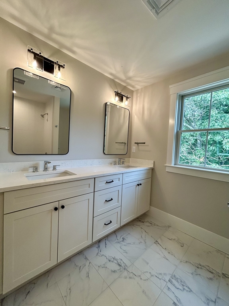
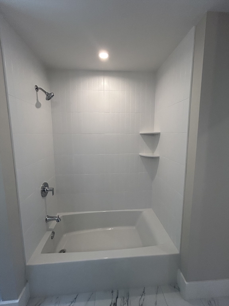
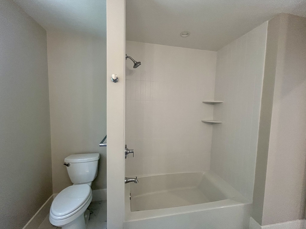
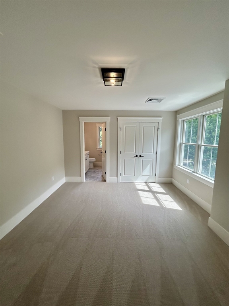
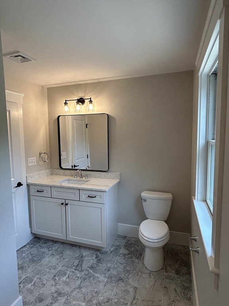
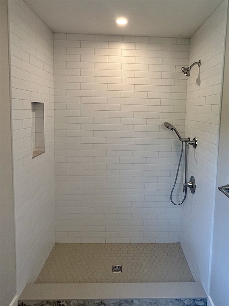
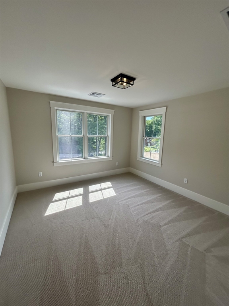
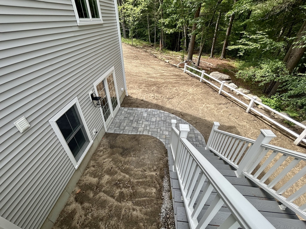
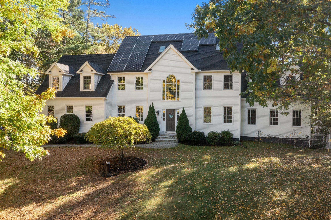
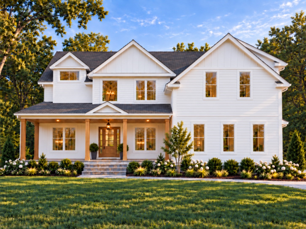
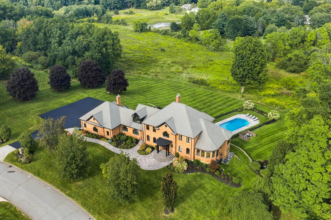
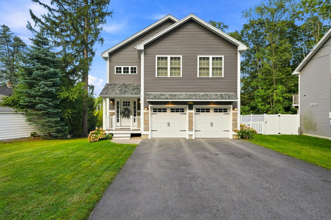
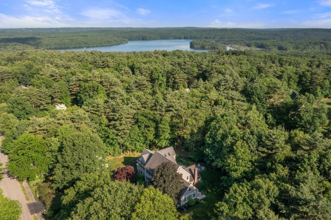
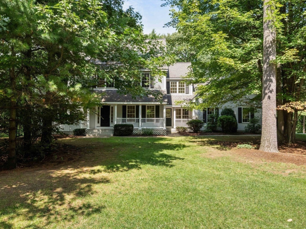
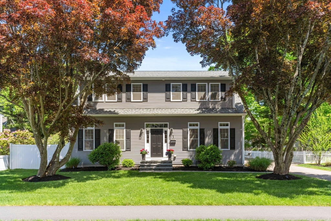
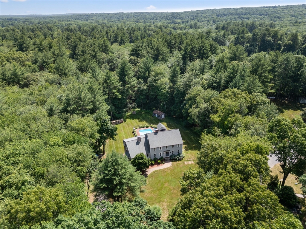
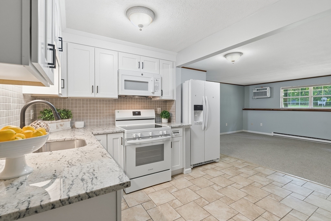
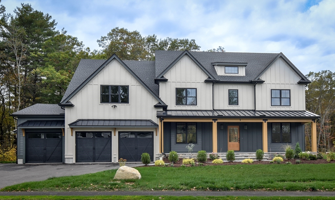
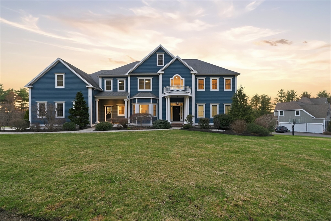
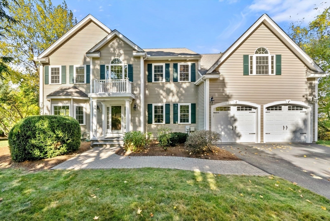
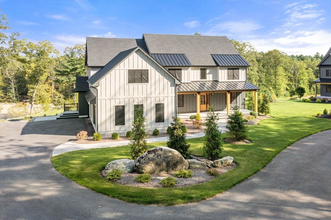
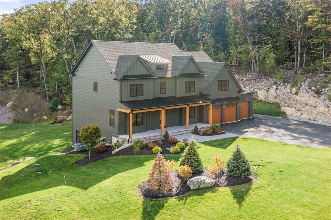
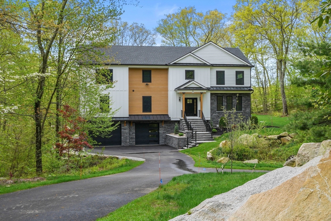
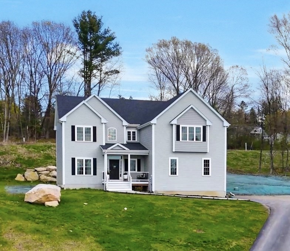
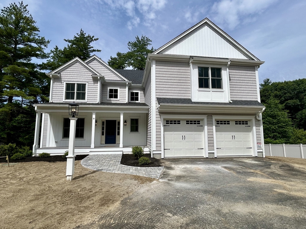
Beautifully crafted luxury residence offering privacy, sophistication, and modern comfort just minutes from downtown Hopkinton's shops, restaurants, and top-rated schools. The dramatic two-story foyer welcomes you into refined living spaces highlighted by 8" hardwood throughout the 1st floor, 2nd floor hallway, and primary suite. The chef's kitchen features an oversized quartzite island, quartz perimeter countertops, premium GE Monogram appliances, and spacious dining area. An inviting family room showcases a fireplace with a quartzite surround and custom nickel-gap accent wall. A formal dining room with detailed moldings. The mudroom offers custom built bench with cubbies. The 2nd level features 4 bedrooms, including a luxurious primary suite with spa-inspired bath complete with heated tile floors, guest bedroom with private en-suite tile bath, full bath, and laundry room. The finished walkout lower level adds exceptional versatility with luxury plank flooring and full bath.

Share Property

Location

9 Wilson, Hopkinton, MA 01748

Status

Sold

Date Sold

July 30, 2026
Edith Paley

Edith Paley

TITLE

Real Estate Agent Representing Buyers, Sellers, and Investors

Property Amenities

Interior
Laundry room Closet/Cabinets - Custom Built, Flooring - Stone/Ceramic Tile, Countertops - Stone/Granite/Solid, Countertops - Upgraded, Electric Dryer Hookup, Washer Hookup, Sink, Second Floor
Fireplace Family Room
Appliances Electric Water Heater, Oven, Dishwasher, Microwave, Range, Refrigerator, Washer, Dryer, Range Hood
Flooring Tile, Carpet, Engineered Hardwood, Flooring - Stone/Ceramic Tile, Laminate
Total Bedrooms: 4
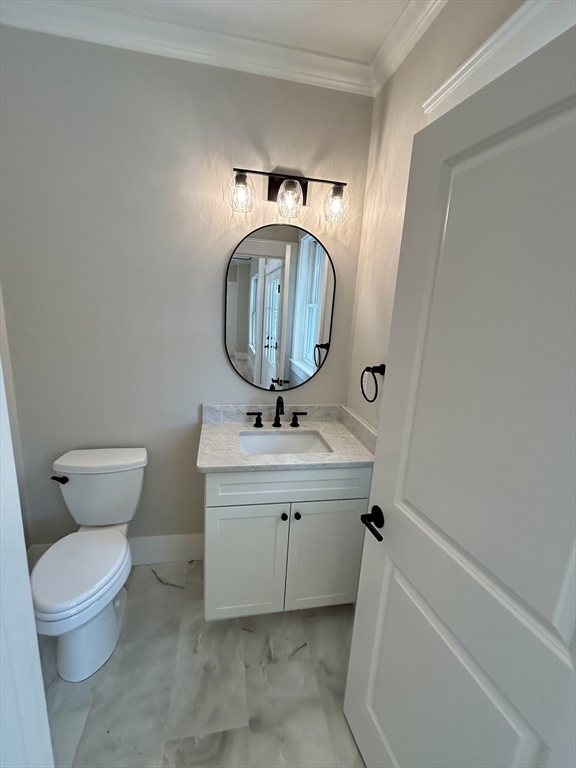
Half Bathrooms: 1
Full Bathrooms: 4
Other Interior Features Bathroom - Full, Bathroom - Tiled With Tub Shower, Closet - Linen, Closet/Cabinets - Custom Built, Countertops - Stone/Granite/Solid, Countertops - Upgraded, Double Vanity, Bathroom - With Shower Stall, Recessed Lighting, Crown Molding, Bathroom, Game Room, Mud Room
Area & Lot
Total area 3,792 Sq.Ft.
Lot Area 12.25 Acres
Living area 3,792 Sq.Ft.
MLS® ID 73534656
Year Built 2026
Architecture Styles Colonial
Type Residential
Status Sold
Exterior
Air conditioning Central Air
Heat type Forced Air, Propane
Water Source Public
Garage Space 2.0
Sewer Private Sewer
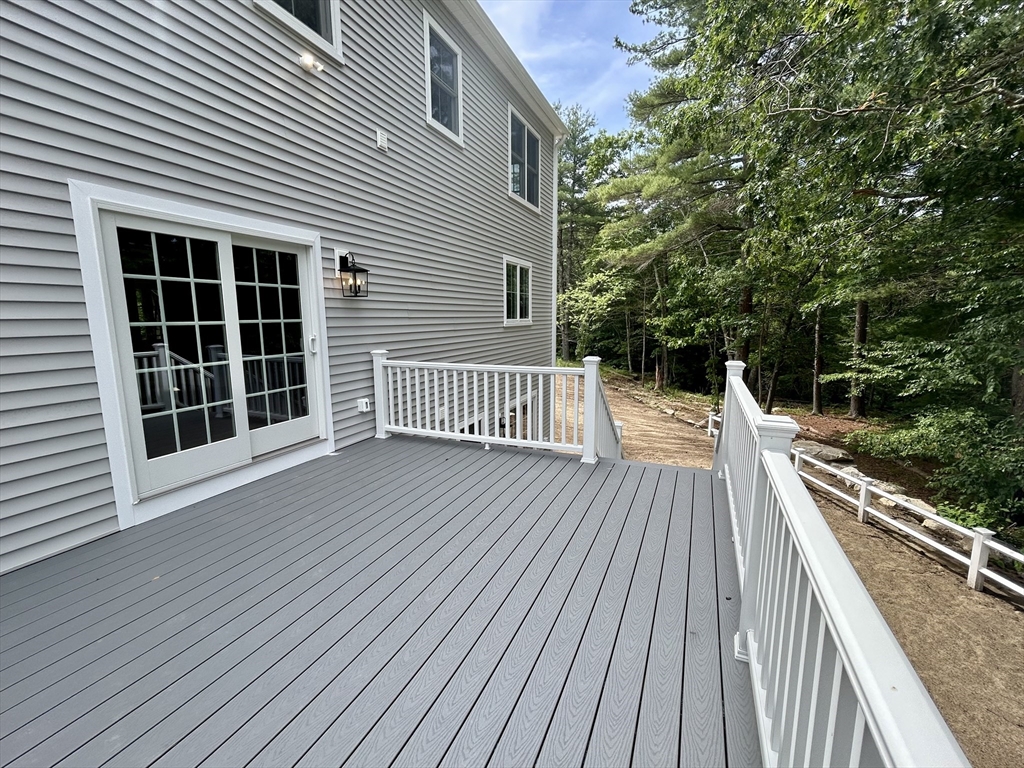
Other Exterior Features Porch, Deck - Composite, Rain Gutters, Professional Landscaping, Screens
Parking Attached, Garage Door Opener, Paved Drive, Paved
Lot Features Wooded, Easements
Roof Shingle
Utilities for Gas Range, for Electric Oven, for Electric Dryer, Washer Hookup
Finance
Sales Price $1,460,000

My Portfolio

Hopkinton

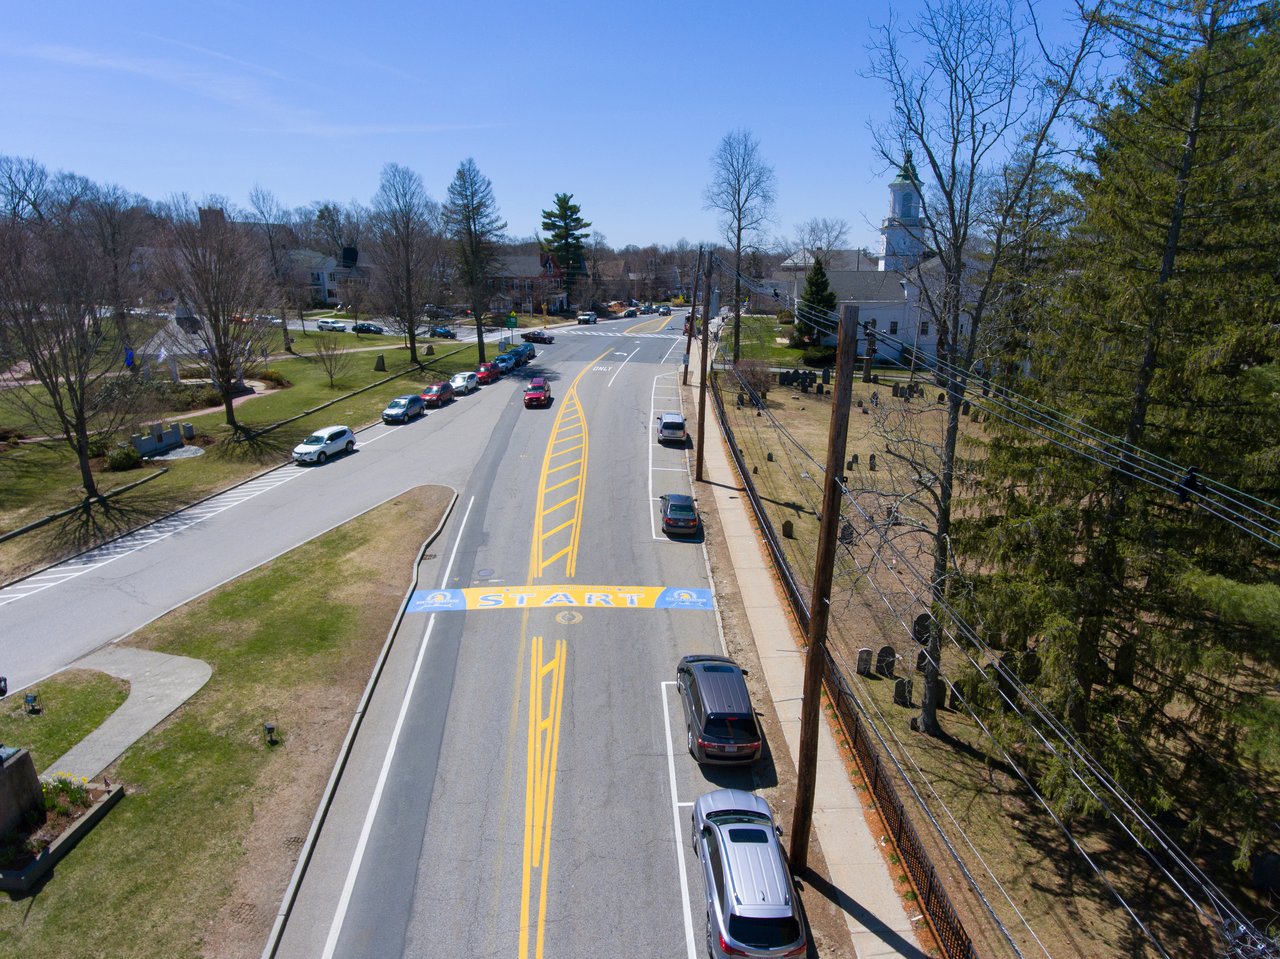
Hopkinton, MA is a highly desirable MetroWest town known for its top-rated schools, beautiful neighborhoods, and rich community spirit, offering a perfect blend of suburban living and commuter convenience.

Work With Edith

Edith will be your advocate. Whether buying or selling or both, she will work tirelessly to promote your best interests. When orchestrating deals, Edith is assertive and effective without being too aggressive.