Leave a Message

Thank you for your message. I will be in touch with you shortly.

12 Rocky Woods Rd
12 Rocky Woods Rd
12 Rocky Woods Rd
12 Rocky Woods Rd
12 Rocky Woods Rd
12 Rocky Woods Rd
12 Rocky Woods Rd
12 Rocky Woods Rd
12 Rocky Woods Rd
12 Rocky Woods Rd
12 Rocky Woods Rd
12 Rocky Woods Rd
12 Rocky Woods Rd
12 Rocky Woods Rd
12 Rocky Woods Rd
12 Rocky Woods Rd
12 Rocky Woods Rd
12 Rocky Woods Rd
12 Rocky Woods Rd
12 Rocky Woods Rd
12 Rocky Woods Rd
12 Rocky Woods Rd
12 Rocky Woods Rd
12 Rocky Woods Rd
12 Rocky Woods Rd
12 Rocky Woods Rd
12 Rocky Woods Rd
12 Rocky Woods Rd
12 Rocky Woods Rd
12 Rocky Woods Rd
12 Rocky Woods Rd
12 Rocky Woods Rd
12 Rocky Woods Rd
12 Rocky Woods Rd
12 Rocky Woods Rd
12 Rocky Woods Rd
12 Rocky Woods Rd
12 Rocky Woods Rd
12 Rocky Woods Rd
12 Rocky Woods Rd
12 Rocky Woods Rd
12 Rocky Woods Rd
VIEW PHOTOS
$899,000

12 Rocky Woods Rd

4 Beds 3 Baths 2,904 Sq.Ft. 1.06 Acres

Description

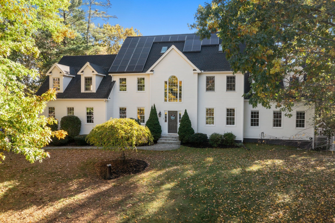
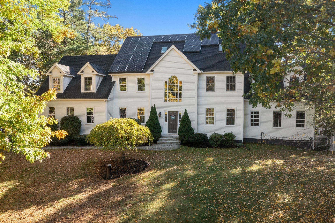
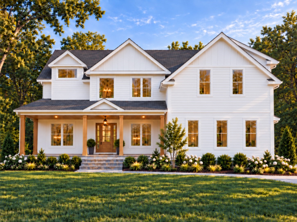
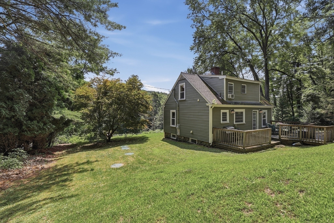
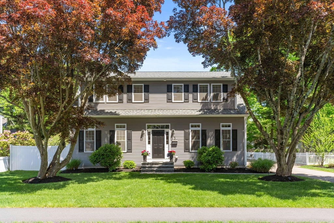
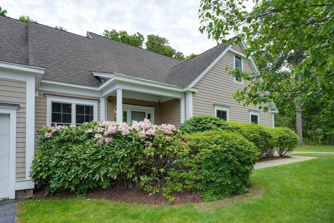
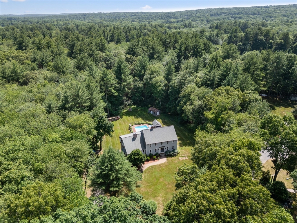
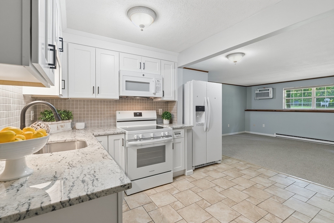
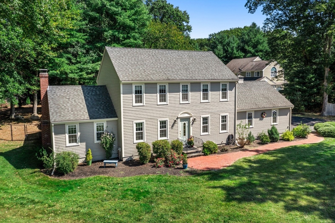
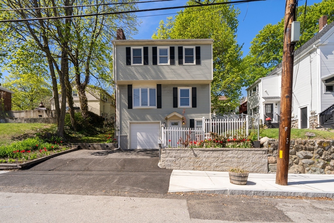
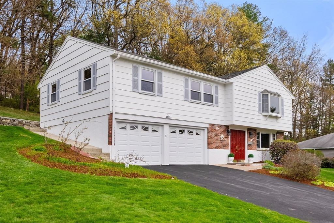
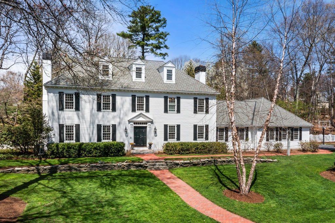
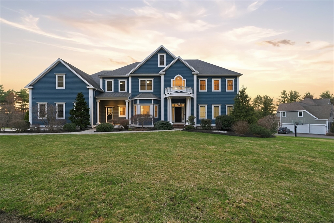
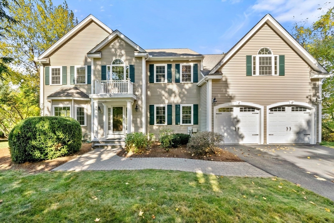
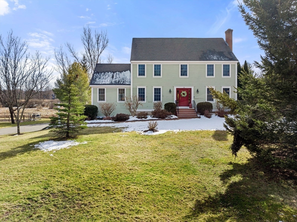
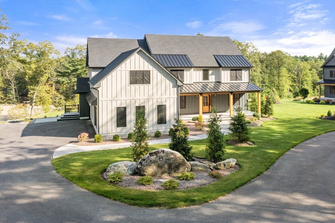
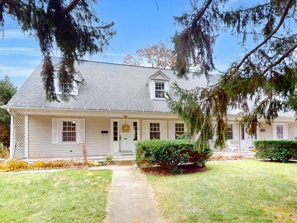
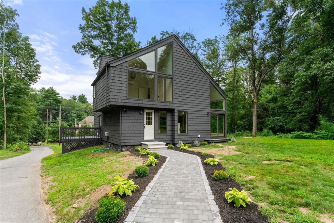
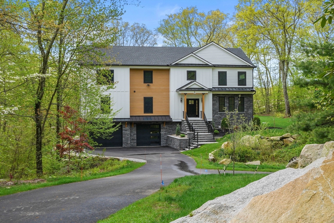
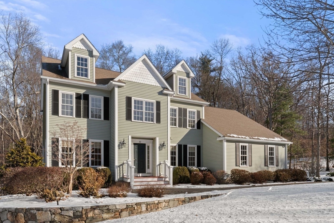
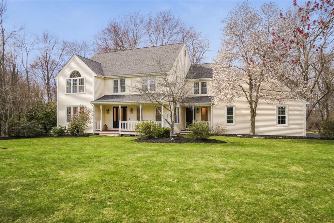

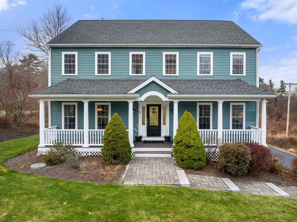
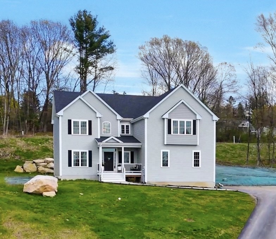
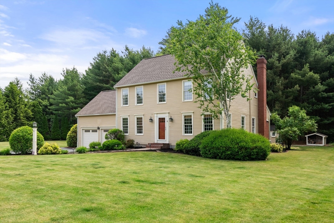
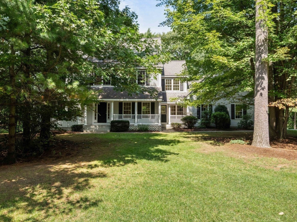
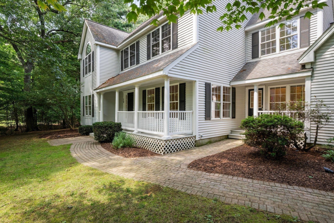
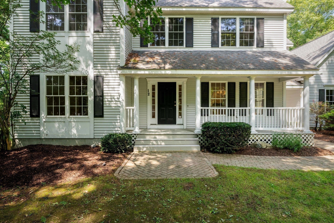
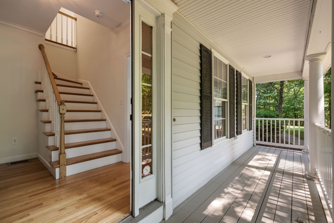
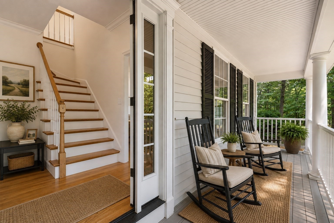
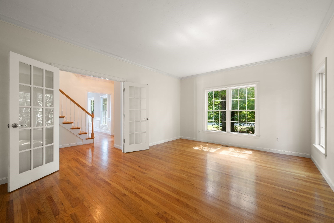
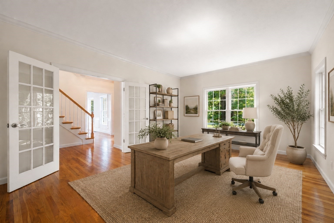
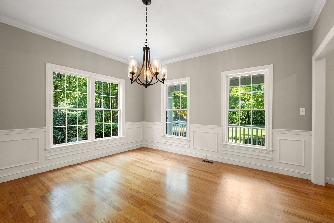
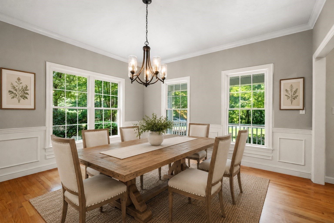
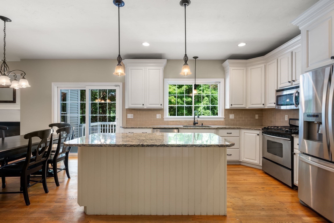
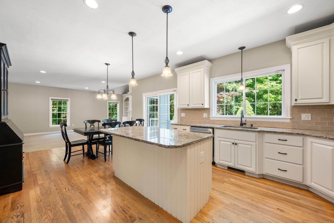
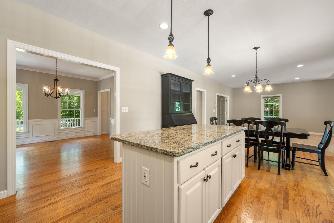
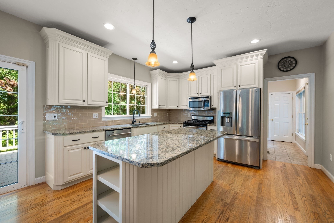
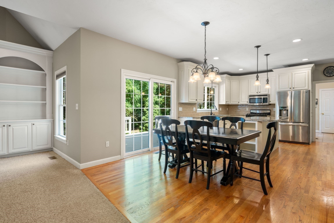
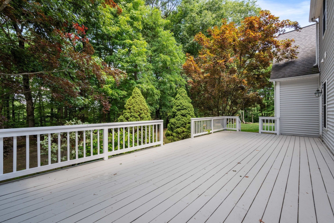
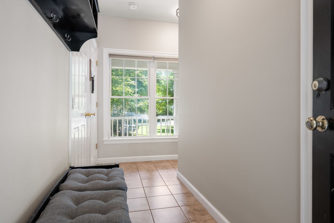
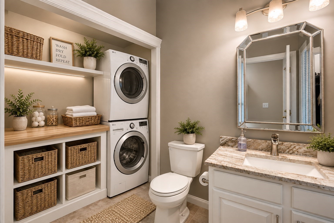
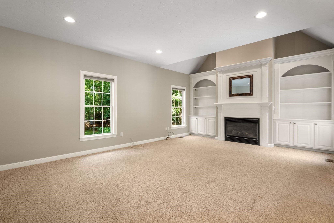
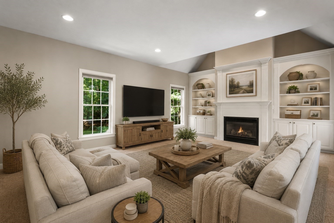
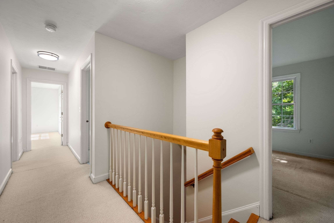
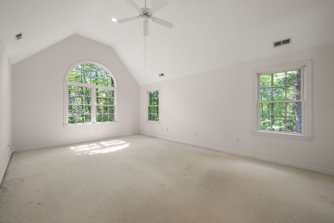
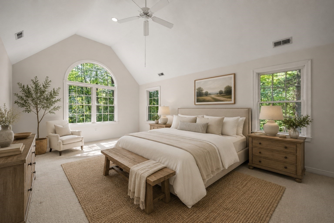
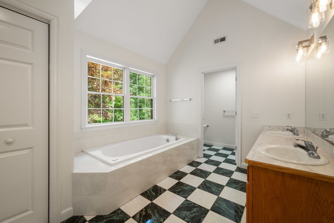
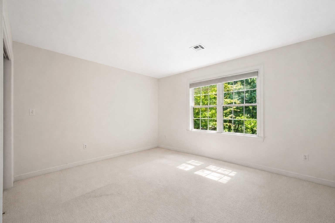
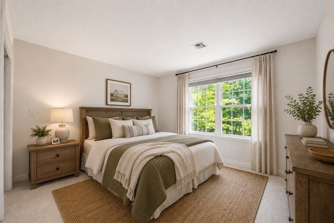
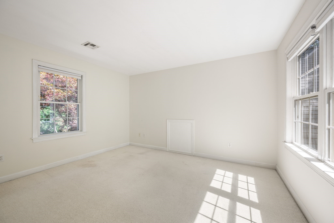
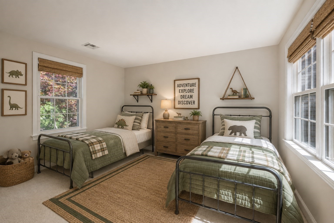
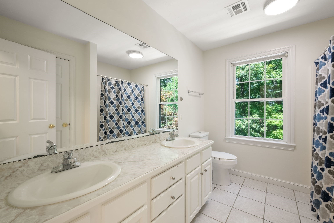
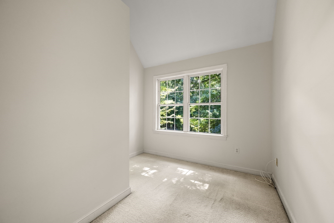
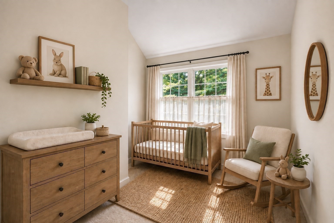
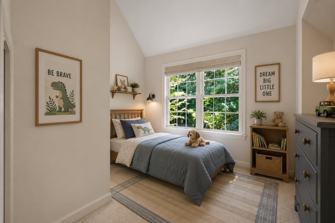
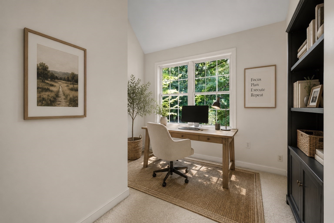
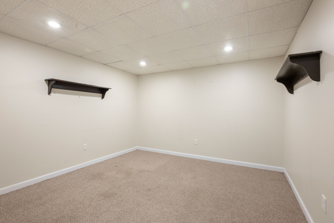
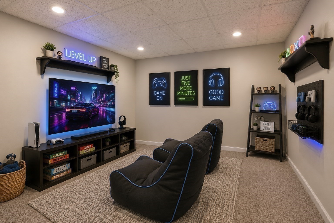
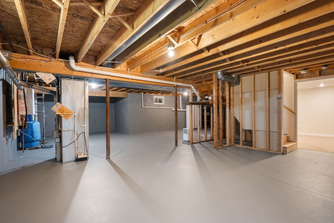
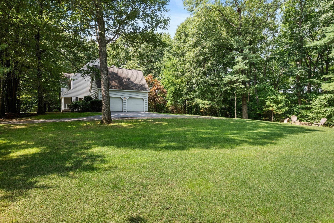
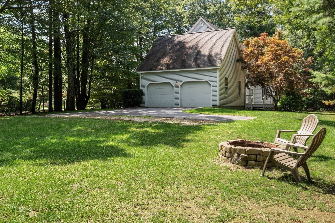
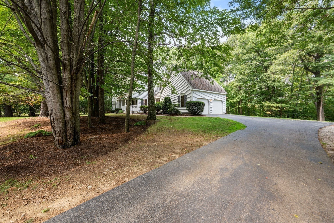
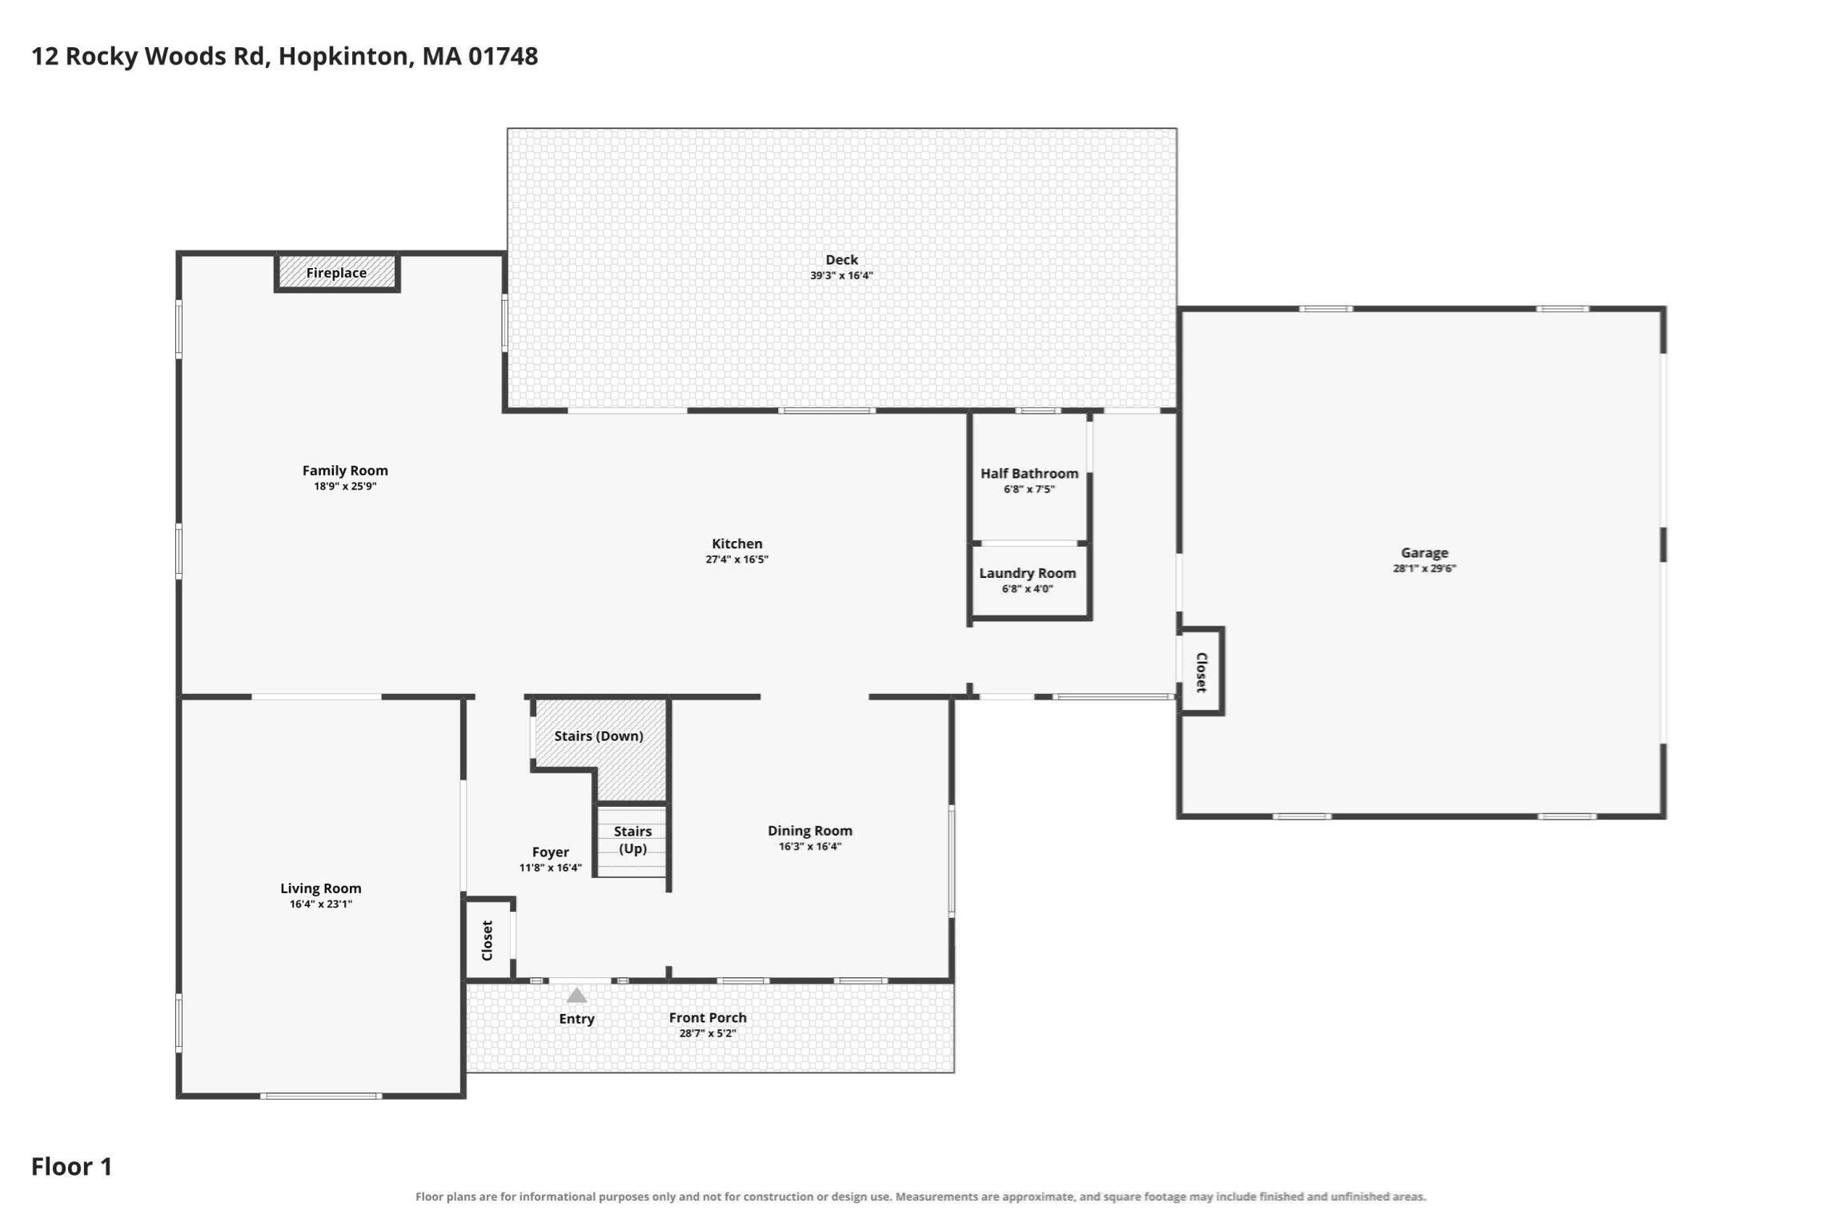
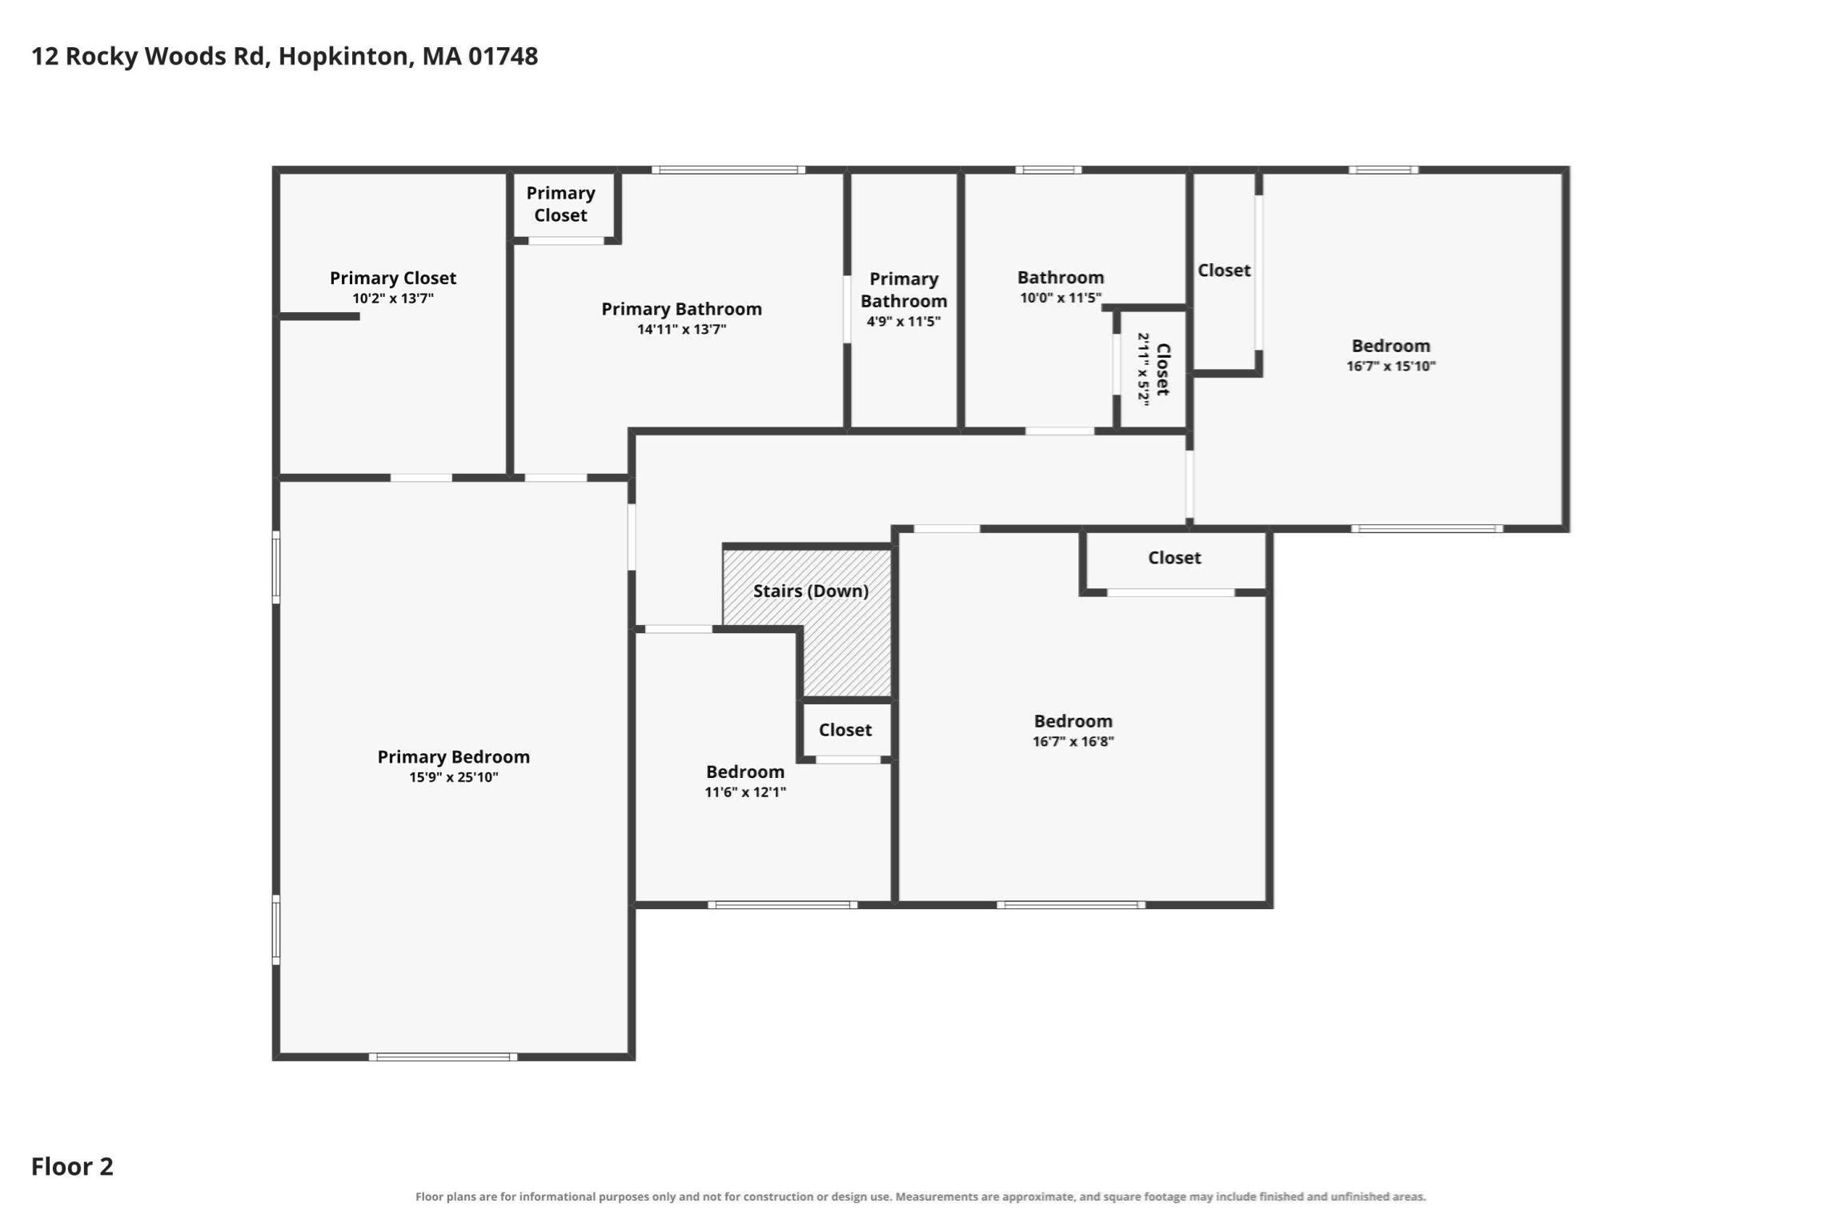
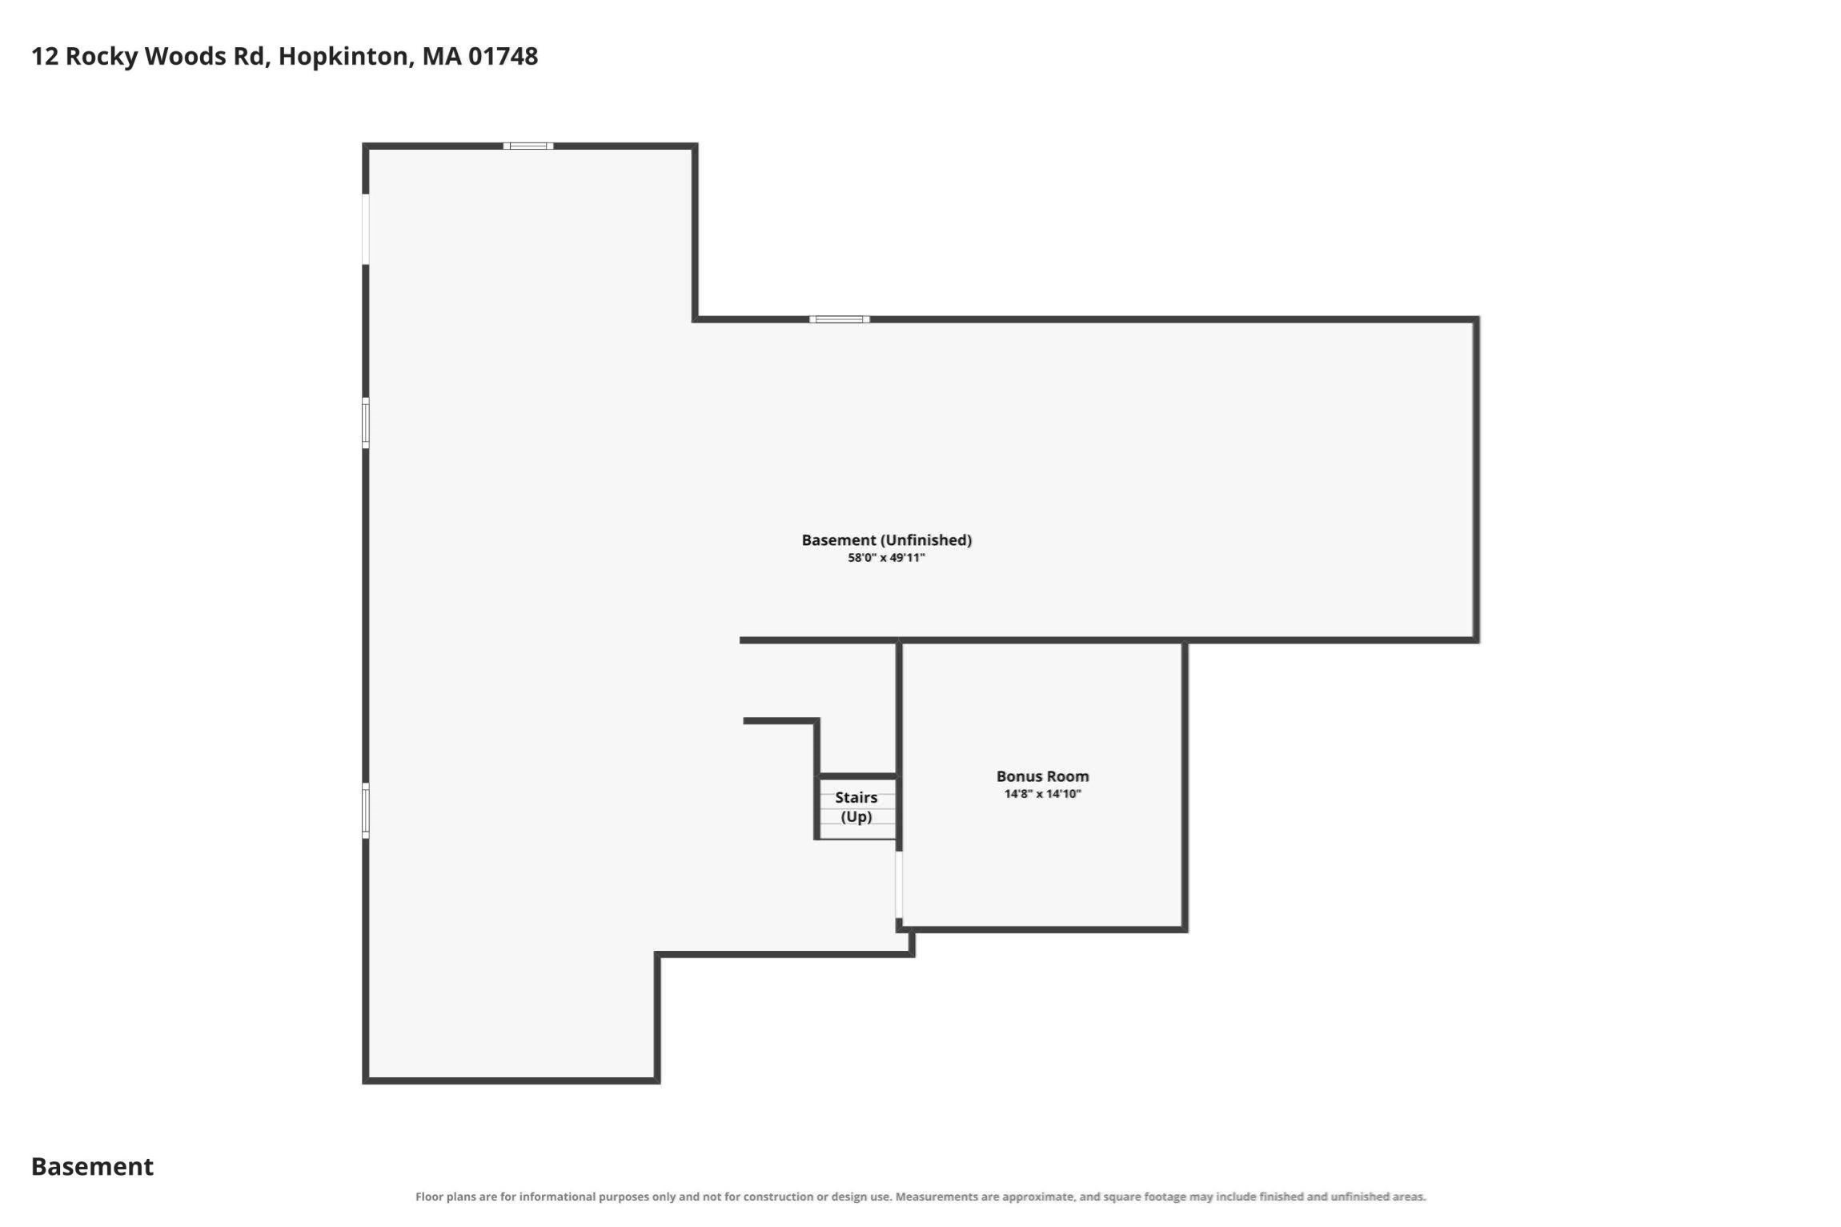
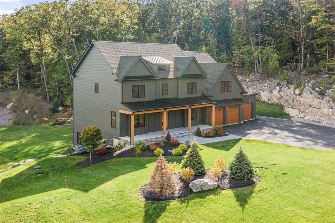
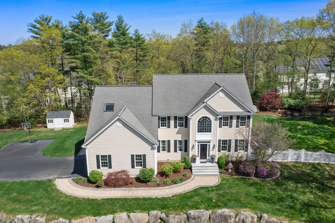
Welcome to Rocky Woods, one of Hopkinton's wonderful neighborhood settings! This 4-bedroom, 2.5-bath Colonial offers an exceptional opportunity to own in Hopkinton at an attractive entry-level price point while enjoying the town's highly regarded school system, community and convenient MetroWest location. A charming front porch is just waiting for a porch swing and sets the tone for this warm and inviting home. Inside, the updated kitchen opens to the family room with fireplace and built-in shelving, creating a comfortable everyday living space. A spacious study provides an ideal work-from-home option, while the open floor plan offers flexibility for both daily living and entertaining. Upstairs, the primary suite features a cathedral ceiling and generous walk-in closet. Three additional bedrooms provide flexible space, including one smaller bedroom that would make a wonderful nursery, home office or creative space. Outside, enjoy a private backyard, level driveway and expansive level side yard with plenty of room for play, gardening or outdoor entertaining. Recent improvements include fresh interior paint in 2026, newer appliances and AC condenser, plus a new roof and septic system in 2019. There is still opportunity to add your own style and updates over time, making this a wonderful chance to build equity and truly make the home your own. Located close to Westborough shopping, restaurants and commuter routes, this is a terrific opportunity to become part of the Hopkinton community and enjoy all it has to offer.***Photos showing furniture are virtually staged as visual aid***

Share Property

Location

12 Rocky Woods Rd, Hopkinton, MA 01748

Status

Active Under Contract

Mortgage Calculator

Estimate your monthly mortgage payment, including the principal and interest, property taxes, and HOA. Adjust the values to generate a more accurate rate.

All estimates are provided for informational purposes only. Actual amounts may vary.
$0,000 Your Payment 20 15 65
$0,000 Your Payment
Edith Paley

Edith Paley

TITLE

Real Estate Agent Representing Buyers, Sellers, and Investors

Property Amenities

Interior
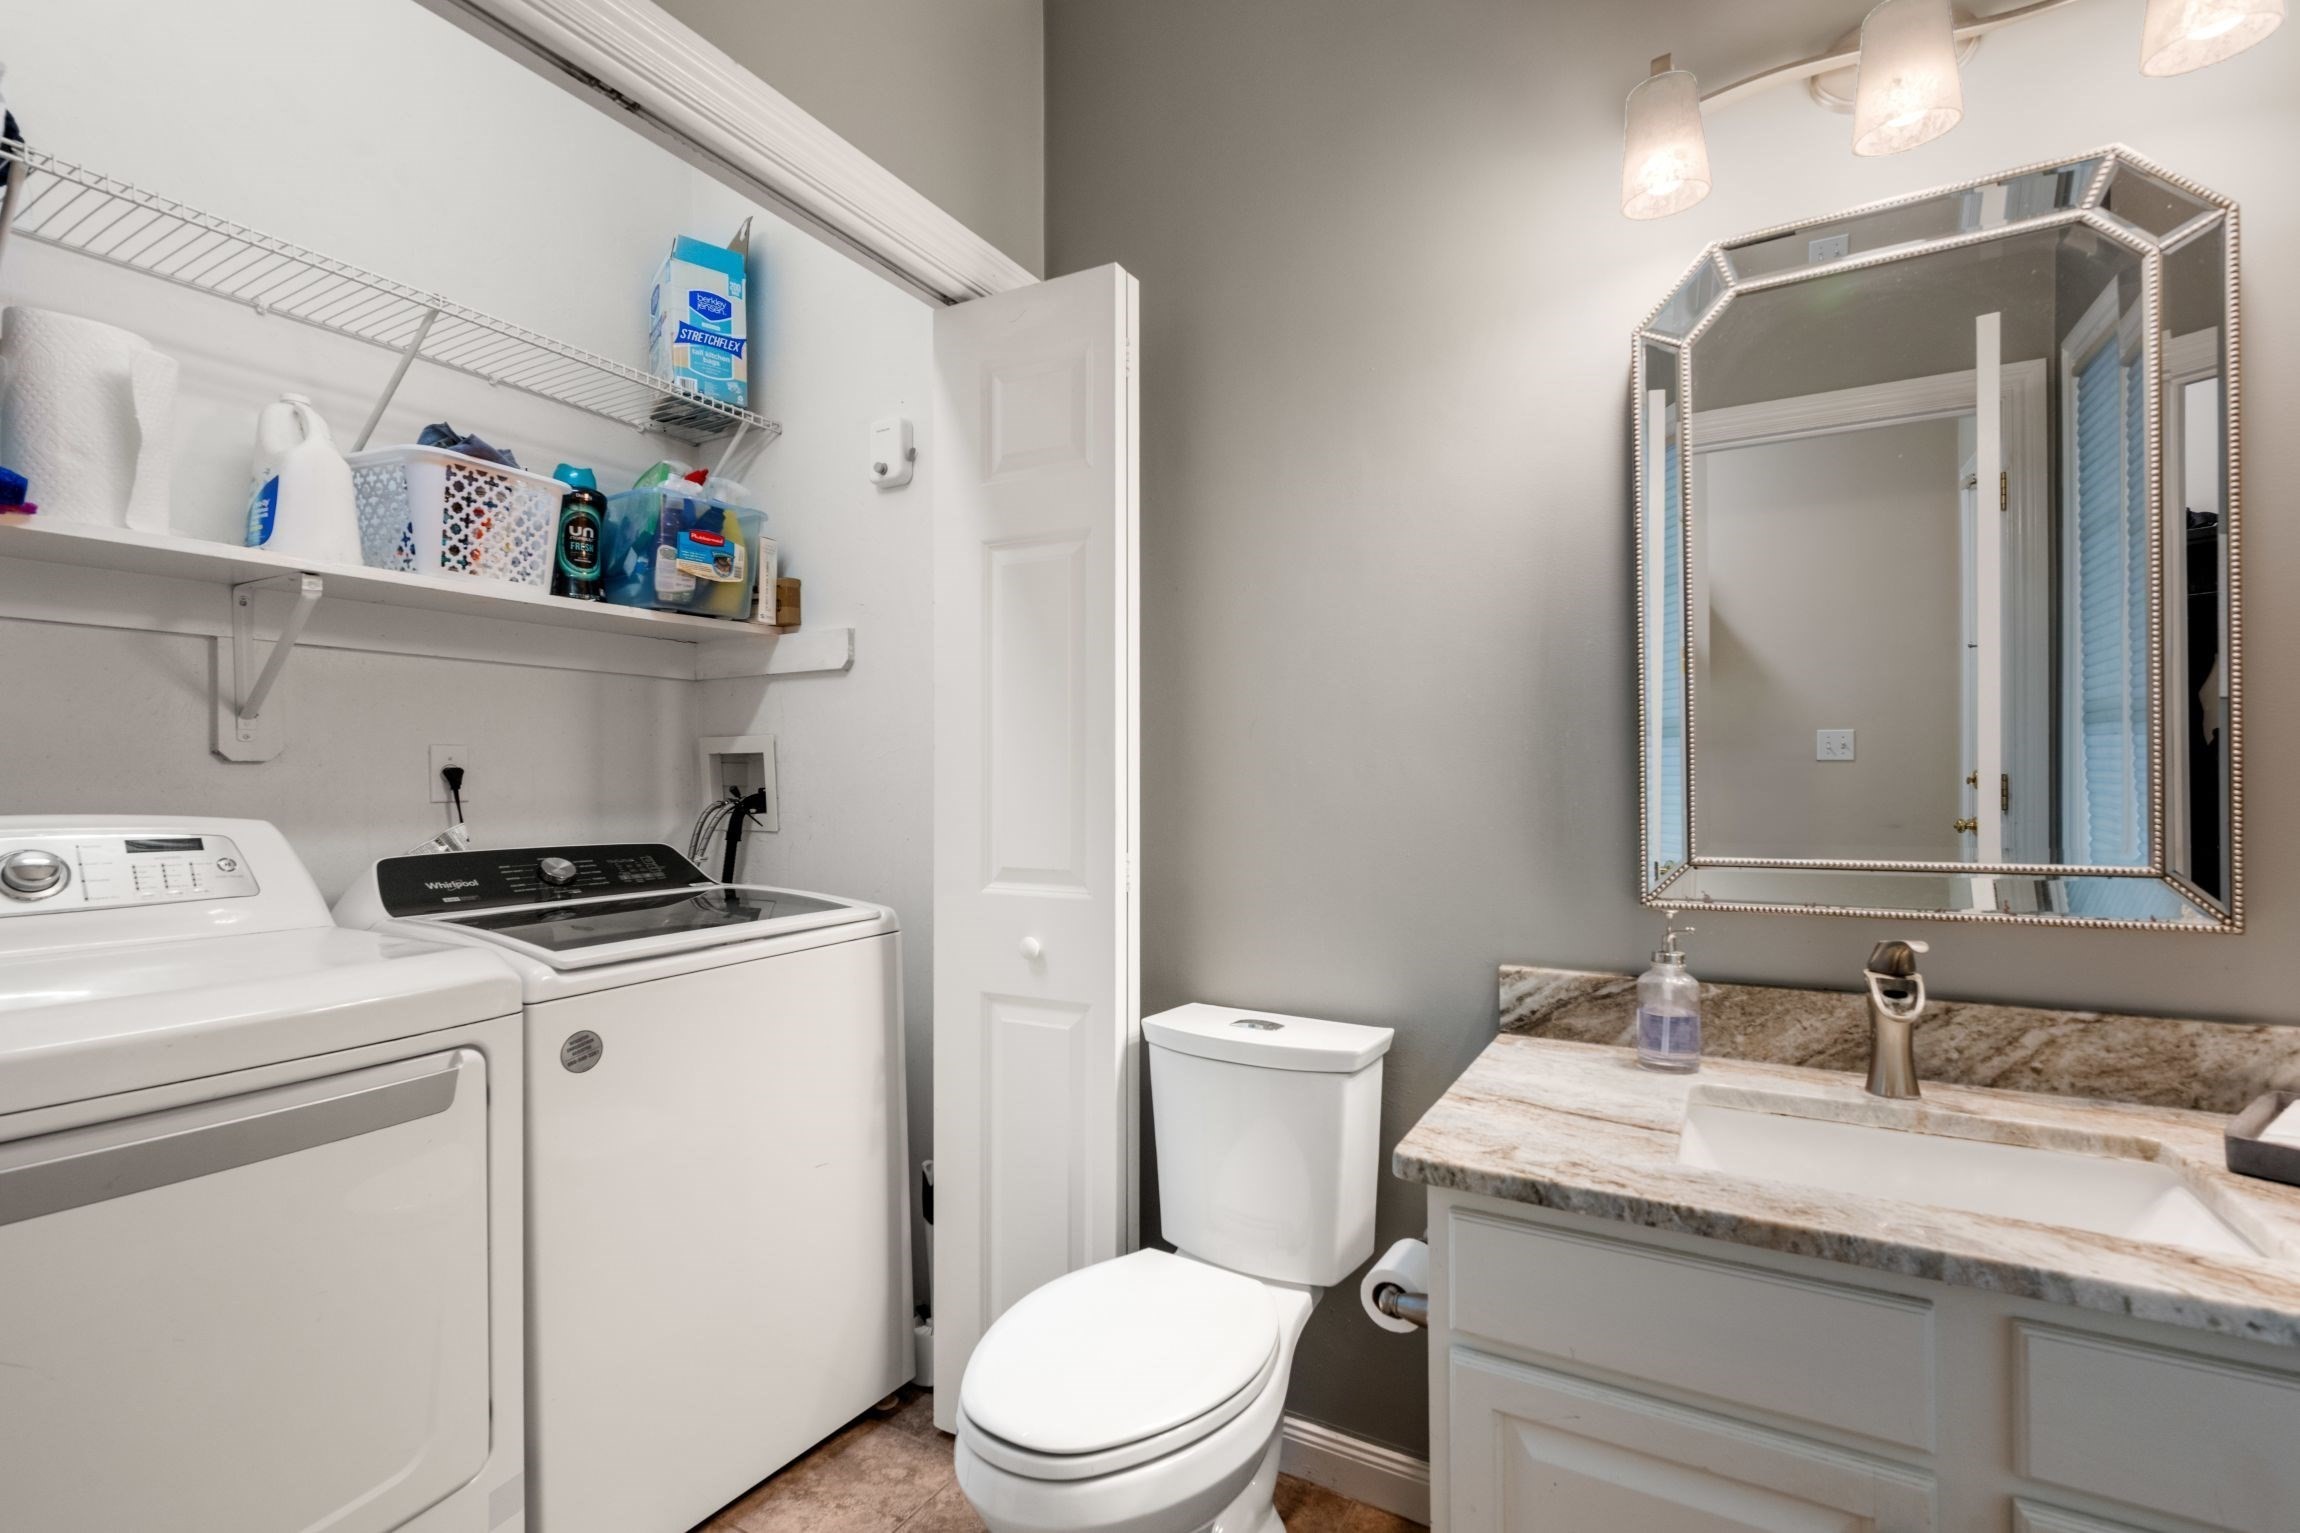
Laundry room Electric Dryer Hookup, Washer Hookup, First Floor
Fireplace Family Room
Appliances Gas Water Heater, Tankless Water Heater, Range, Dishwasher, Microwave, Refrigerator, Washer, Dryer
Flooring Tile, Carpet, Hardwood, Flooring - Stone/Ceramic Tile, Flooring - Wall to Wall Carpet
Total Bedrooms: 4
Half Bathrooms: 1
Full Bathrooms: 2
Other Interior Features Closet, Recessed Lighting, Mud Room, Home Office
Area & Lot
Total area 2,904 Sq.Ft.
Lot Area 1.06 Acres
Living area 2,904 Sq.Ft.
MLS® ID 73568375
Year Built 1998
High School Hopkinton Hs
Middle School Hopkinton Ms
Elementary School Mrthn/Elmw/Hopkins
Architecture Styles Colonial
Type Residential
Status Active Under Contract
Exterior
Air conditioning Central Air
Heat type Forced Air, Natural Gas
Disability Features No
Water Source Private
Garage Space 2.0
Sewer Private Sewer
Other Exterior Features Porch, Deck, Rain Gutters, Sprinkler System, Invisible Fence
Parking Attached, Garage Faces Side, Paved Drive, Off Street
Lot Features Wooded, Level
Roof Shingle
Utilities for Gas Range, for Electric Range, for Gas Oven, for Electric Dryer, Washer Hookup
Finance
Sales Price $899,000
HOA Fees $250 yearly
Real Estate Tax $15,301 yearly
image

Schedule a Showing

I would love to show you my beautiful property. Please select your preferred date and time below. I will be in touch shortly to confirm your appointment.

Schedule a Showing

I would love to show you my beautiful property. Please select your preferred date and time below. I will be in touch shortly to confirm your appointment.

Thank you for your interest in 12 Rocky Woods Rd, Hopkinton, MA 01748. We are reviewing your request and will be in touch shortly!

My Portfolio

Westborough

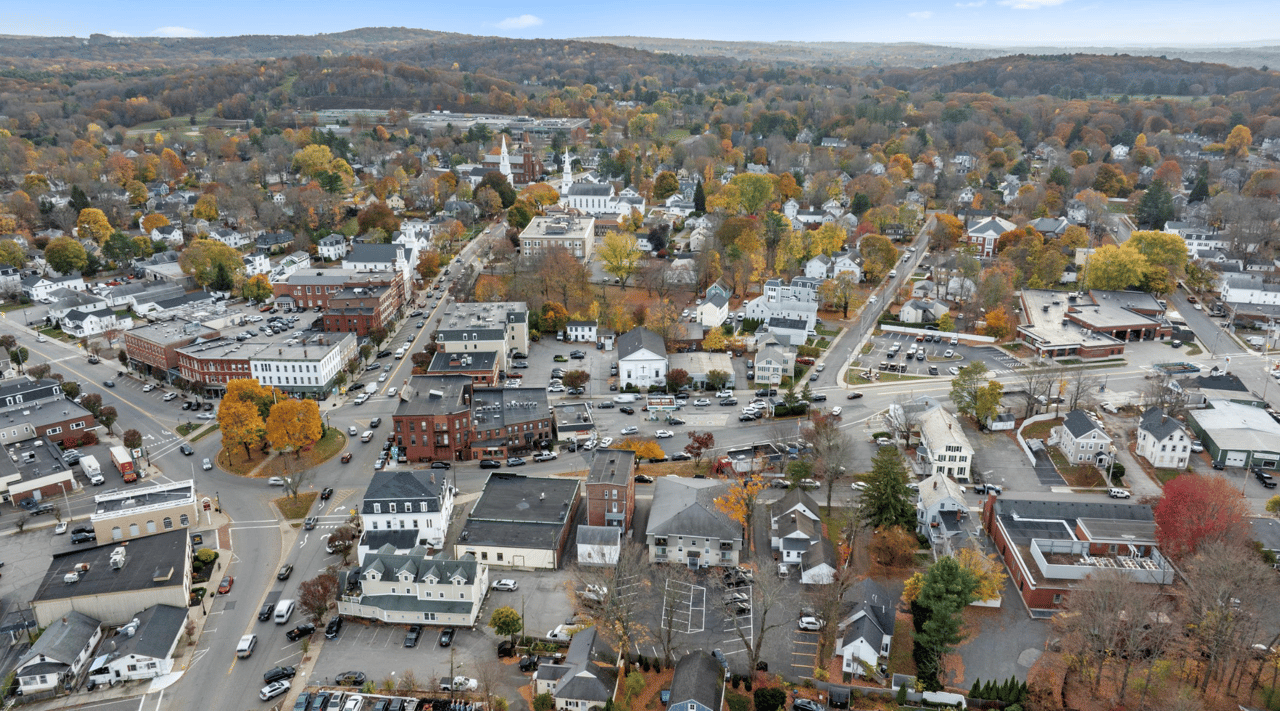
Westborough, MA offers small-town charm with modern convenience. With excellent schools, a vibrant downtown, beautiful parks, and easy access to Boston and Worcester, it’s a community that appeals to families and professionals alike.
Work With Edith

Edith will be your advocate. Whether buying or selling or both, she will work tirelessly to promote your best interests. When orchestrating deals, Edith is assertive and effective without being too aggressive.