Leave a Message

Thank you for your message. I will be in touch with you shortly.

21 Birkdale Ln # 21
21 Birkdale Ln # 21
21 Birkdale Ln # 21
21 Birkdale Ln # 21
21 Birkdale Ln # 21
21 Birkdale Ln # 21
21 Birkdale Ln # 21
21 Birkdale Ln # 21
21 Birkdale Ln # 21
21 Birkdale Ln # 21
21 Birkdale Ln # 21
21 Birkdale Ln # 21
21 Birkdale Ln # 21
21 Birkdale Ln # 21
21 Birkdale Ln # 21
21 Birkdale Ln # 21
21 Birkdale Ln # 21
21 Birkdale Ln # 21
21 Birkdale Ln # 21
21 Birkdale Ln # 21
21 Birkdale Ln # 21
21 Birkdale Ln # 21
21 Birkdale Ln # 21
21 Birkdale Ln # 21
21 Birkdale Ln # 21
21 Birkdale Ln # 21
21 Birkdale Ln # 21
21 Birkdale Ln # 21
21 Birkdale Ln # 21
21 Birkdale Ln # 21
21 Birkdale Ln # 21
21 Birkdale Ln # 21
21 Birkdale Ln # 21
21 Birkdale Ln # 21
21 Birkdale Ln # 21
21 Birkdale Ln # 21
VIEW PHOTOS
$1,149,000

21 Birkdale Ln # 21

2 Beds 4 Baths 3,610 Sq.Ft.

Description

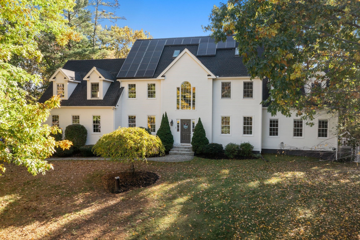
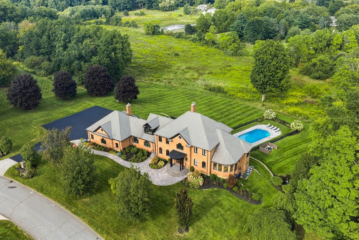
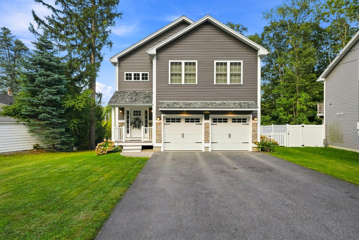
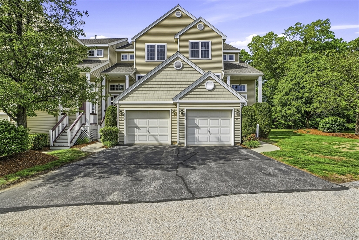
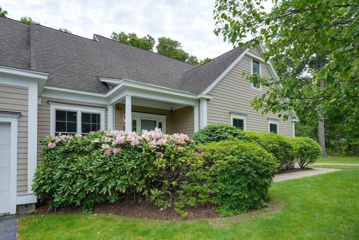
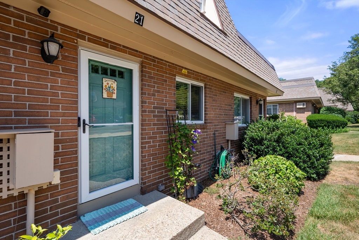
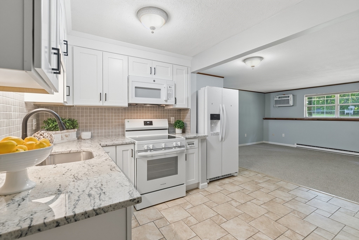
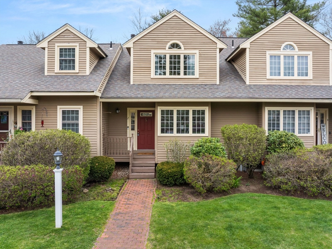
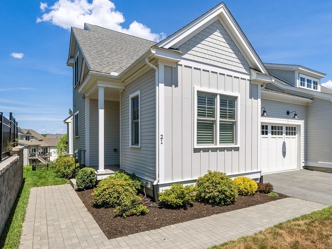
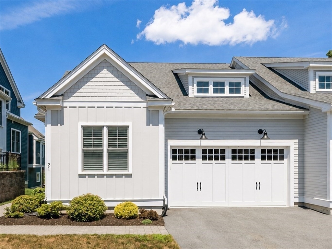
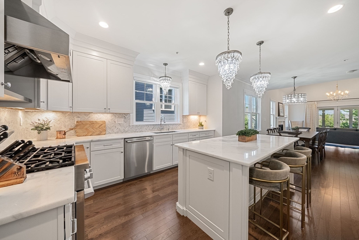
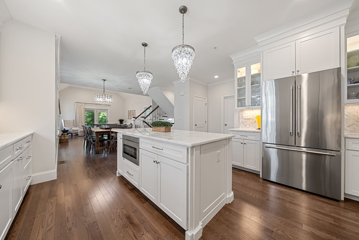
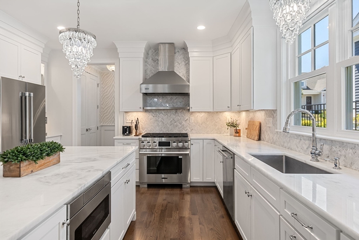
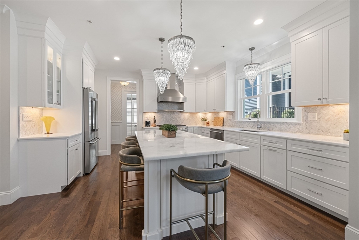
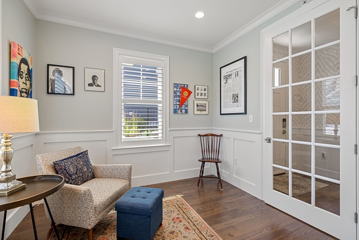
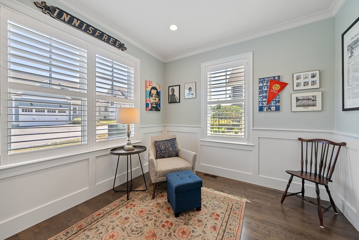
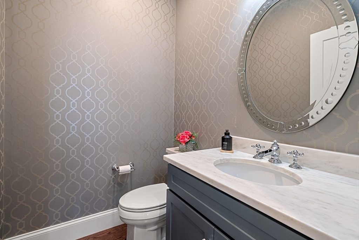
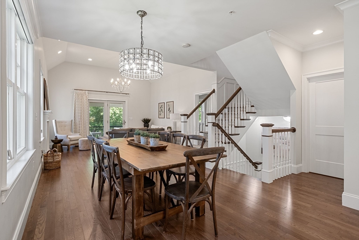
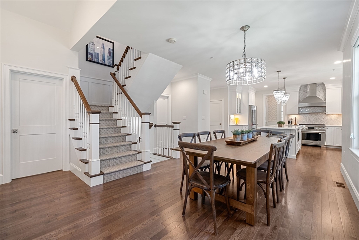
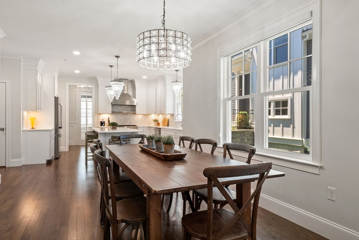
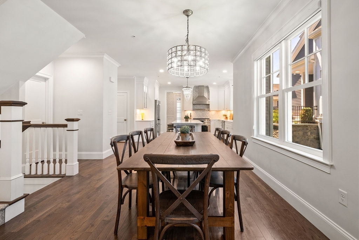
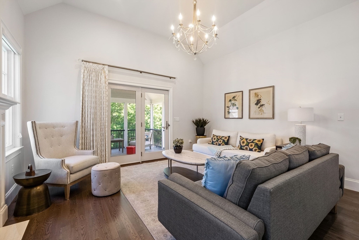
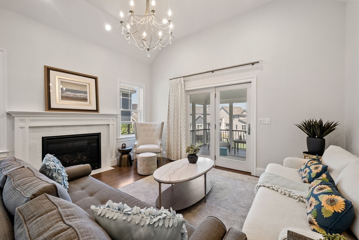
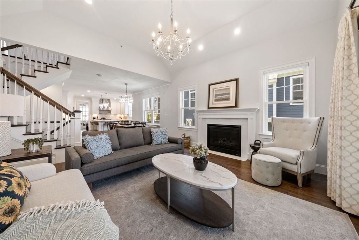
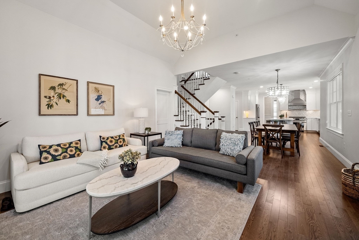
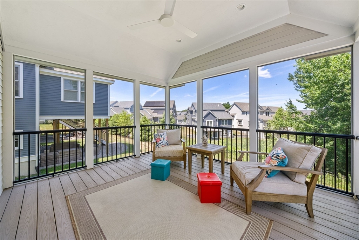
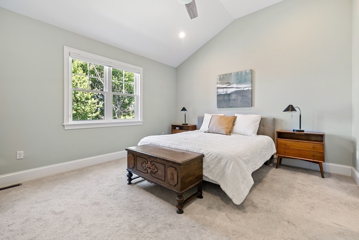
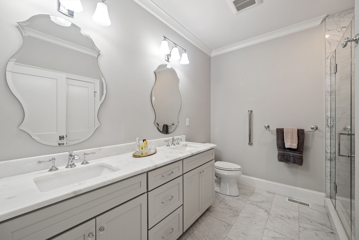
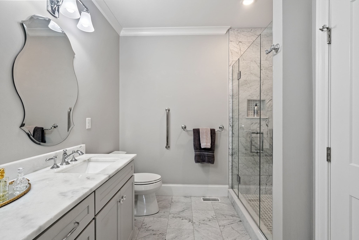
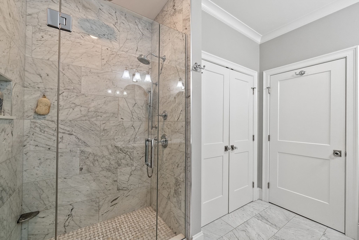
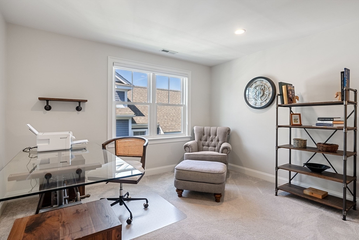
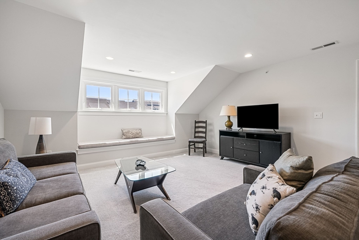
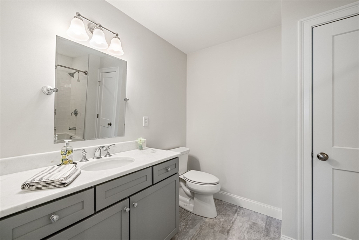
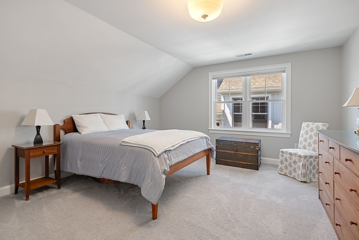
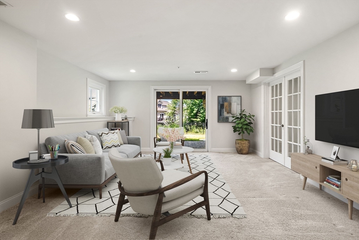
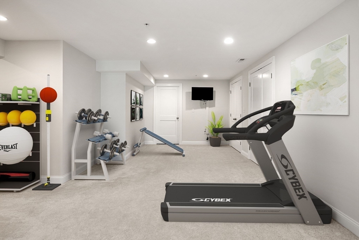
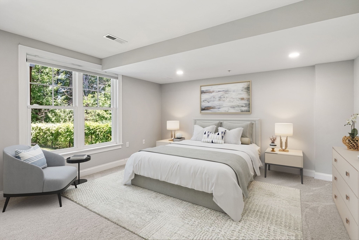
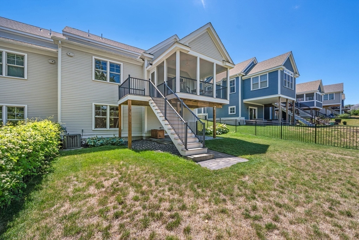
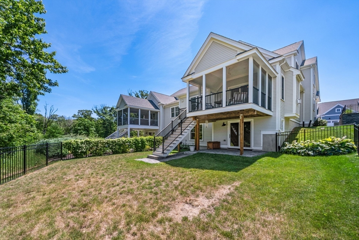
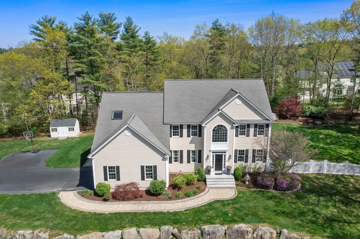
Enjoy your next chapter of life at The Trails, a premium active adult community. Why wait for new construction when you can move right into this beautifully upgraded townhome? The advertised base prices for phase 4 do not reflect the cost of the premium upgrades already included in this exceptional home. Enjoy custom window shutters and blinds, a new 36" gas range, quartzite countertops, Arhaus crystal chandeliers, sophisticated wallpaper in foyer and powder room, marble tile in the primary bath, plus a washer and dryer is included here. Relax with morning coffee or evening cocktails on the screened three-season porch overlooking a fully fenced backyard perfect for pets. The finished walk-out lower level with a full bath offers ideal space for a home gym and a separate room for guests or multigenerational living. Enjoy the clubhouse, fitness center, walking trails and a reasonable monthly condo fee. Located near the commuter rail, shopping, dining and major routes to Boston.
Share Property

Location

21 Birkdale Ln # 21, Hopkinton, MA 01748

Status

For Sale

Mortgage Calculator

Estimate your monthly mortgage payment, including the principal and interest, property taxes, and HOA. Adjust the values to generate a more accurate rate.

All estimates are provided for informational purposes only. Actual amounts may vary.
$0,000 Your Payment 20 15 65
$0,000 Your Payment
Edith Paley

Edith Paley

TITLE

Real Estate Agent Representing Buyers, Sellers, and Investors

Property Amenities

Interior
Laundry room Flooring - Stone/Ceramic Tile, Electric Dryer Hookup, Washer Hookup, Lighting - Overhead, First Floor, In Unit
Fireplace Living Room
Appliances Range, Dishwasher, Microwave, Refrigerator, Washer, Dryer
Flooring Tile, Carpet, Marble, Hardwood, Flooring - Hardwood, Flooring - Wall to Wall Carpet, Flooring - Stone/Ceramic Tile
Total Bedrooms: 2
Half Bathrooms: 1
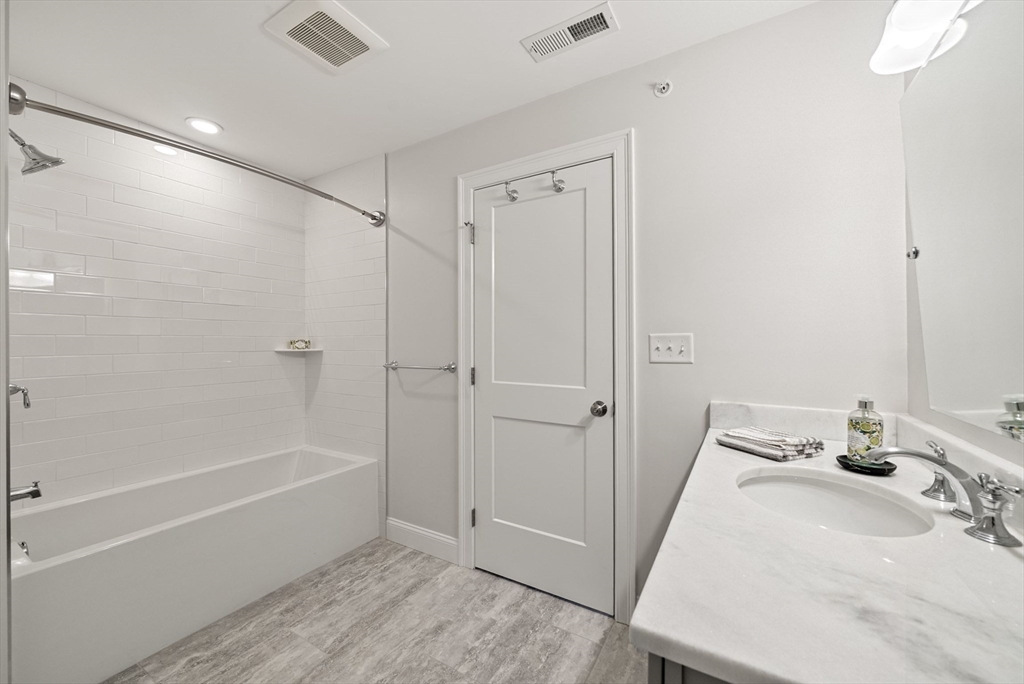
Full Bathrooms: 3
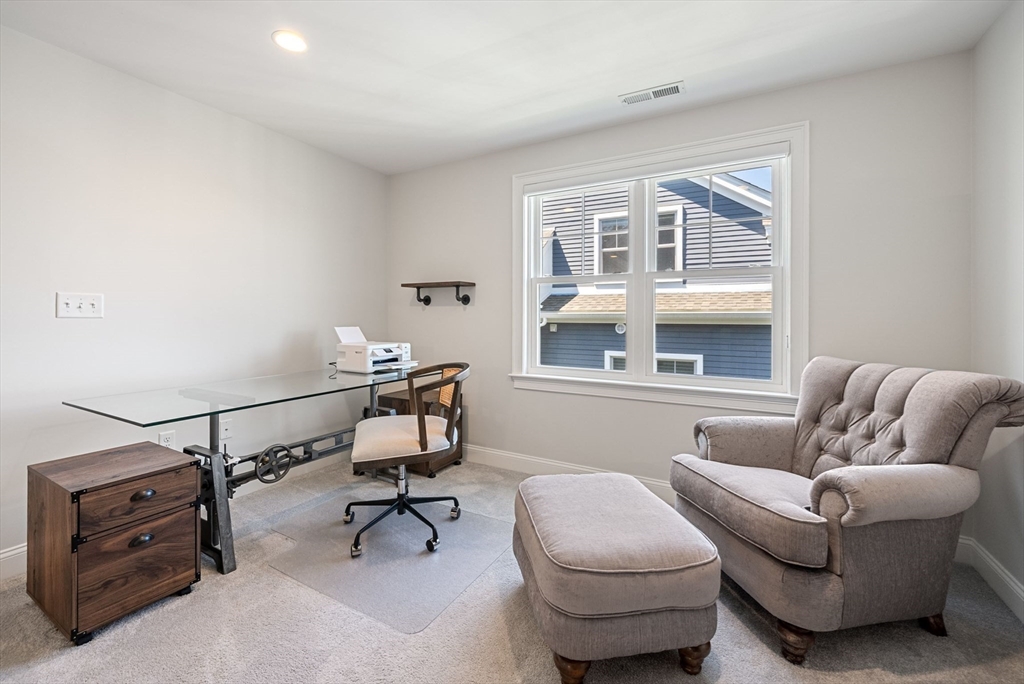
Other Interior Features Recessed Lighting, Wainscoting, Crown Molding, Bathroom - Full, Bathroom - Tiled With Shower Stall, Countertops - Stone/Granite/Solid, Home Office, Loft, Den, Bathroom
Area & Lot
Total area 3,610 Sq.Ft.
Living area 3,610 Sq.Ft.
MLS® ID 73549860
Year Built 2020
High School Hopkinton Hs
Middle School Hopkinton Ms
Elementary School Elmw/Mrthn/Hopkins
Water Frontage Lake/Pond, 1 to 2 Mile To Beach, Beach Ownership(Public)
Type Condo
Status For Sale
Exterior
Stories 2
Air conditioning Central Air
Heat type Forced Air, Natural Gas
Water Source Public
Garage Space 2.0
Sewer Other
Other Exterior Features Porch - Screened, Deck - Composite, Fenced Yard, Rain Gutters, Sprinkler System
Parking Attached, Garage Door Opener, Off Street, Paved
Roof Shingle
Utilities for Gas Range, for Electric Dryer, Washer Hookup
Finance
Sales Price $1,149,000
HOA Fees $476 monthly
Real Estate Tax $12,986 yearly
image

Schedule a Showing

I would love to show you my beautiful property. Please select your preferred date and time below. I will be in touch shortly to confirm your appointment.

Schedule a Showing

I would love to show you my beautiful property. Please select your preferred date and time below. I will be in touch shortly to confirm your appointment.

Thank you for your interest in 21 Birkdale Ln # 21, Hopkinton, MA 01748. We are reviewing your request and will be in touch shortly!

My Portfolio

Ashland

Ashland, MA is a charming MetroWest town known for its strong sense of community, scenic outdoor spaces, and convenient access to major highways and commuter rail service.

Work With Edith

Edith will be your advocate. Whether buying or selling or both, she will work tirelessly to promote your best interests. When orchestrating deals, Edith is assertive and effective without being too aggressive.