Leave a Message

Thank you for your message. I will be in touch with you shortly.

9 Robert Cir # 9
9 Robert Cir # 9
9 Robert Cir # 9
9 Robert Cir # 9
9 Robert Cir # 9
9 Robert Cir # 9
9 Robert Cir # 9
9 Robert Cir # 9
9 Robert Cir # 9
9 Robert Cir # 9
9 Robert Cir # 9
9 Robert Cir # 9
9 Robert Cir # 9
9 Robert Cir # 9
9 Robert Cir # 9
9 Robert Cir # 9
9 Robert Cir # 9
9 Robert Cir # 9
9 Robert Cir # 9
9 Robert Cir # 9
9 Robert Cir # 9
9 Robert Cir # 9
9 Robert Cir # 9
9 Robert Cir # 9
9 Robert Cir # 9
9 Robert Cir # 9
9 Robert Cir # 9
9 Robert Cir # 9
9 Robert Cir # 9
9 Robert Cir # 9
9 Robert Cir # 9
9 Robert Cir # 9
9 Robert Cir # 9
9 Robert Cir # 9
9 Robert Cir # 9
9 Robert Cir # 9
9 Robert Cir # 9
9 Robert Cir # 9
9 Robert Cir # 9
9 Robert Cir # 9
9 Robert Cir # 9
VIEW PHOTOS
$480,000

9 Robert Cir # 9

2 Beds 3 Baths 1,471 Sq.Ft.

Description

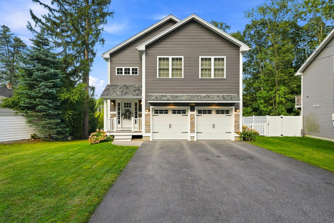
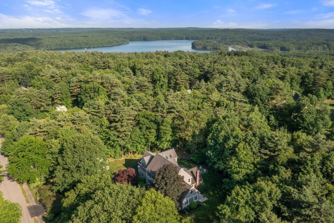
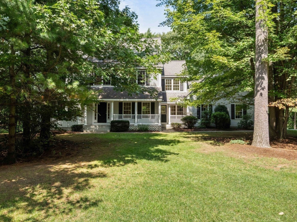
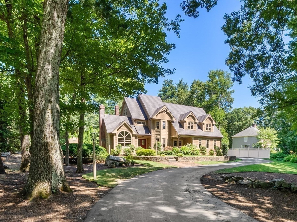
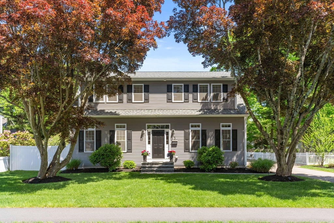
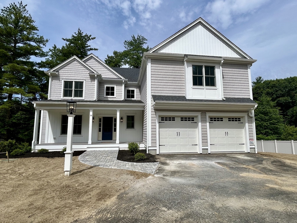
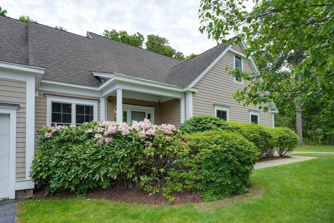
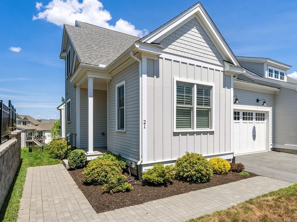
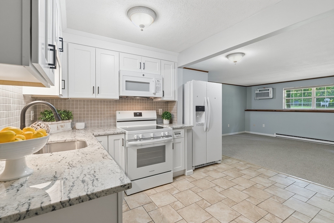
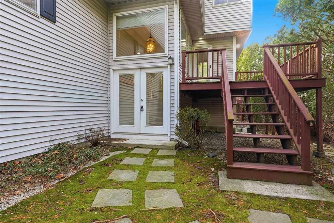
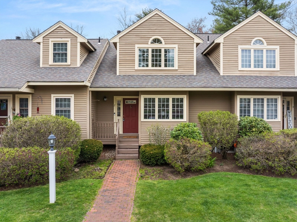
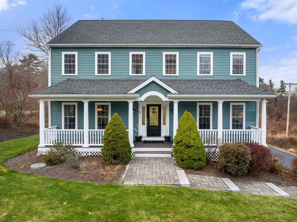
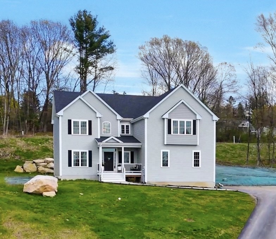
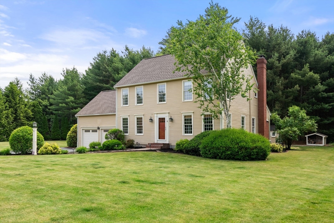
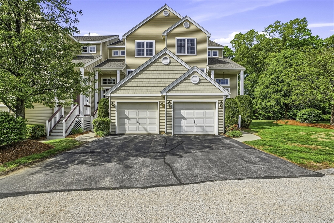
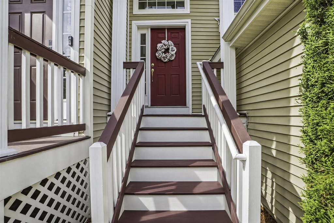
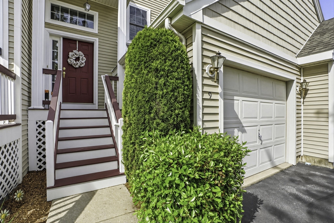
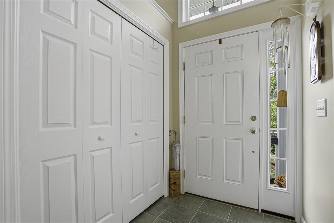
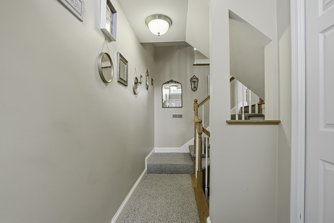
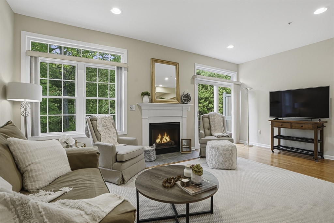
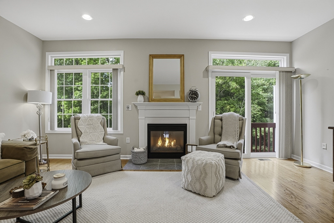
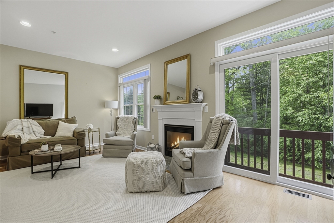
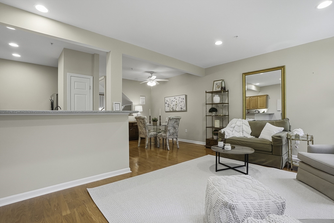
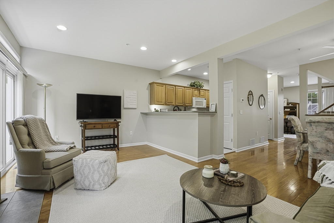
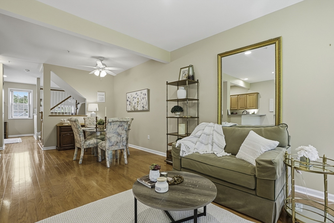
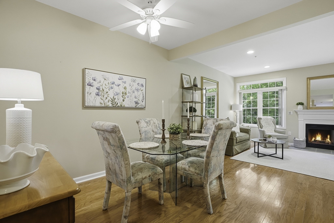
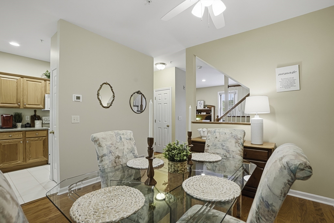
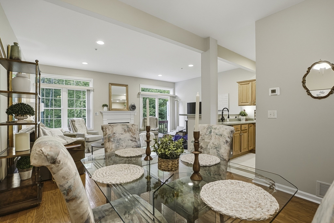
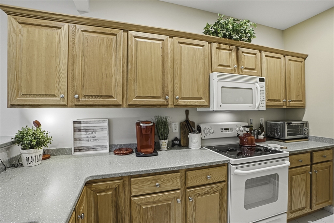
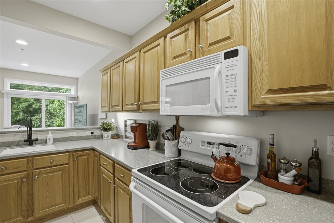
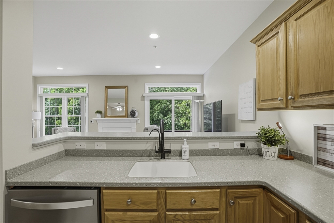
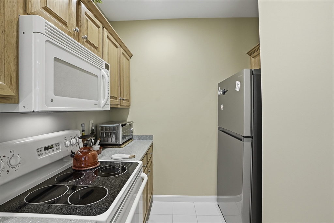
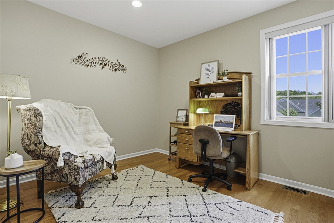
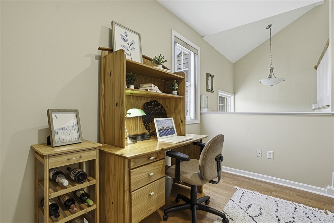
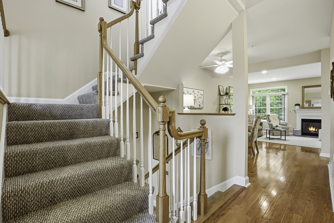
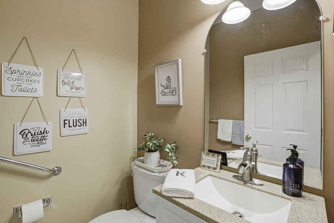
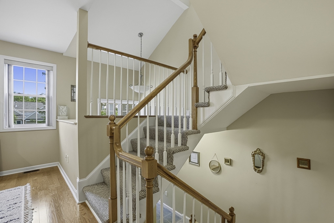
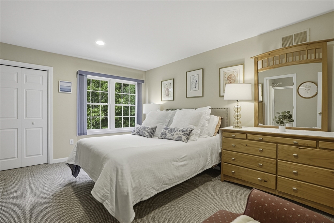
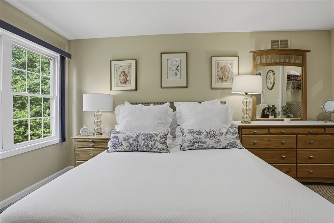
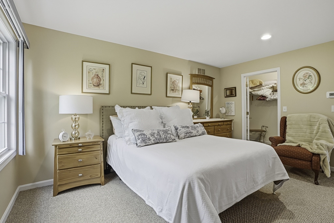
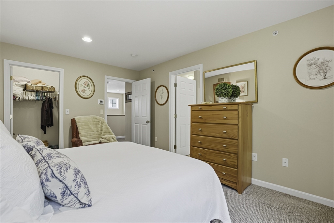
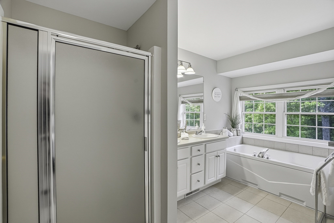
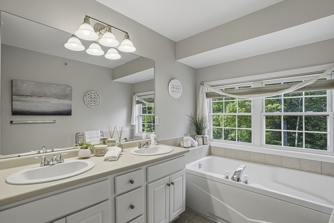
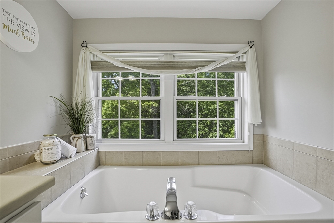
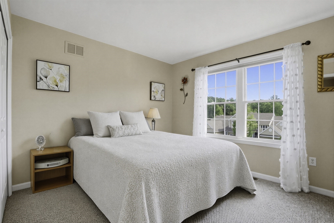
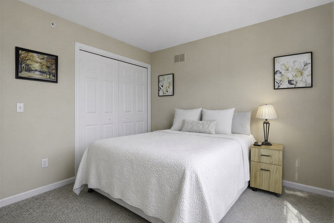
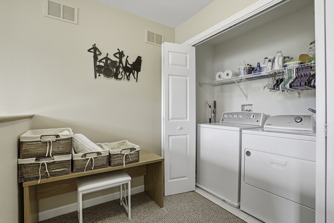
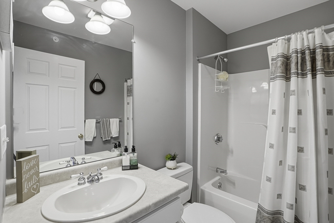
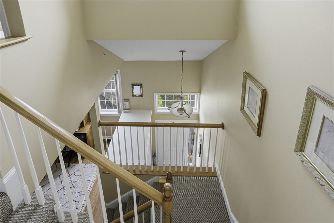
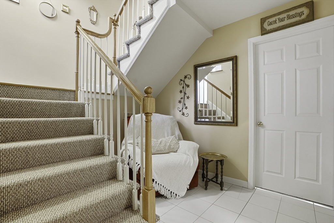
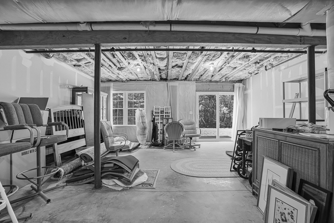
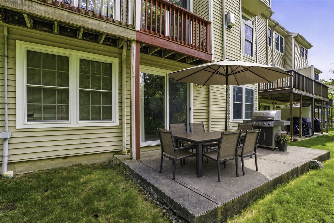
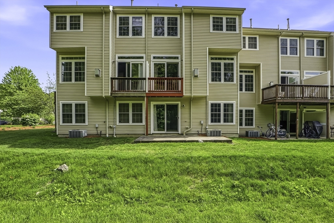
Meticulous townhouse-style condo in desirable Forest Hills Complex featuring gleaming hardwood floors and a bright open-concept layout~The spacious living room boasts a cozy gas fireplace and a slider overlooking a serene, mature wooded area~The main level also includes a beautiful dining room, dedicated home office, half bath, and an upgraded kitchen with hardwood flooring, and upgraded cabinetry~The 2nd floor has a master bedroom with master bath featuring a soaking tub, separate shower, and double vanity~A second bedroom with full bath and a convenient laundry area complete the upper level~The unfinished walkout basement has a large patio with wooded views, access to the garage~Recent upgrades include 2022 New water heater and an EV charging station~Conveniently located with easy access to the Mass Pike and major highways and the train station~Proudly maintained by one owner!

Share Property

Location

9 Robert Cir # 9, Grafton, MA 01536

Status

Sold

Date Sold

August 7, 2026
Edith Paley

Edith Paley

TITLE

Real Estate Agent Representing Buyers, Sellers, and Investors

Property Amenities

Interior
Laundry room Second Floor, In Unit
Fireplace Family Room
Appliances Range, Dishwasher, Microwave, Refrigerator
Flooring Tile, Carpet, Hardwood
Total Bedrooms: 2
Half Bathrooms: 1
Full Bathrooms: 2
Area & Lot
Total area 1,471 Sq.Ft.
Living area 1,471 Sq.Ft.
MLS® ID 73524537
Year Built 2003
High School Grafton High
Middle School Grafton Middle
Type Condo
Status Sold
Exterior
Stories 2
Air conditioning Central Air
Heat type Forced Air, Natural Gas
Water Source Public
Garage Space 1.0
Sewer Public Sewer
Other Exterior Features Porch, Deck - Wood
Parking Attached, Off Street, Paved
Roof Shingle
Finance
Sales Price $480,000
HOA Fees $352 monthly
Real Estate Tax $5,835 yearly

My Portfolio

Grafton

Grafton, MA is a picturesque Central Massachusetts town known for its historic charm, excellent schools, and spacious residential settings, offering a peaceful suburban lifestyle with commuter convenience.

Work With Edith

Edith will be your advocate. Whether buying or selling or both, she will work tirelessly to promote your best interests. When orchestrating deals, Edith is assertive and effective without being too aggressive.